


13365 SILVER MOUNTAIN ROAD, Rapid City, SD 57702






| 6 Beds | 4.5 Baths | 4 Car Garage | 4,351 Sq Ft |
Description of 13365 SILVER MOUNTAIN ROAD, Rapid City, SD 57702
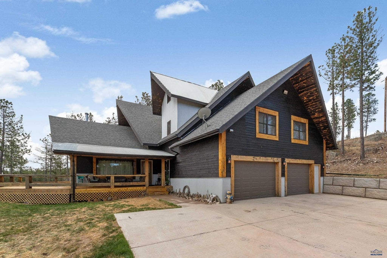
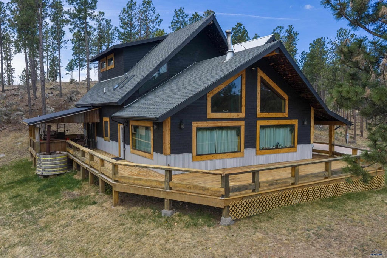
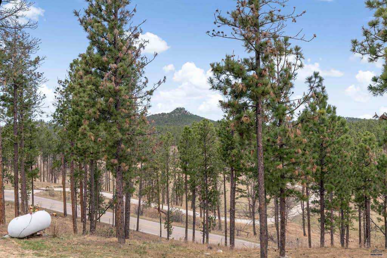
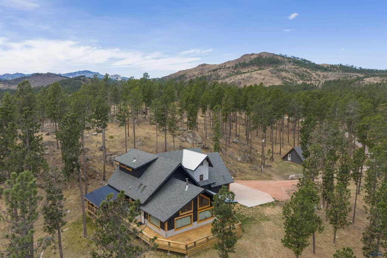
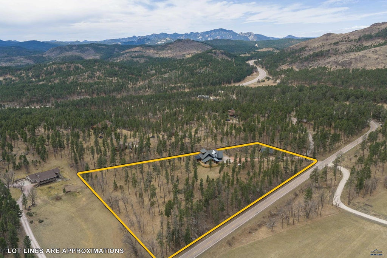
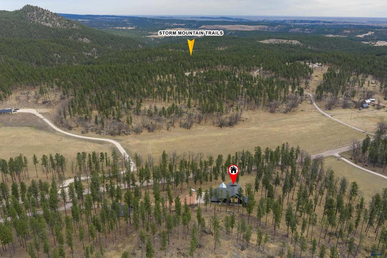
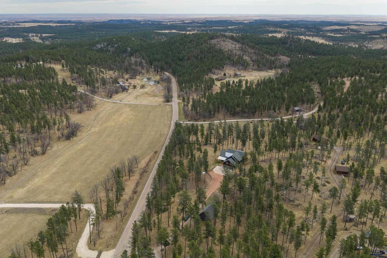
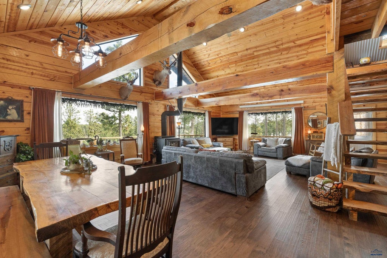
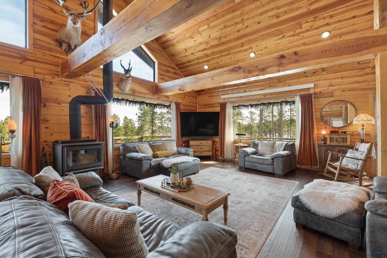
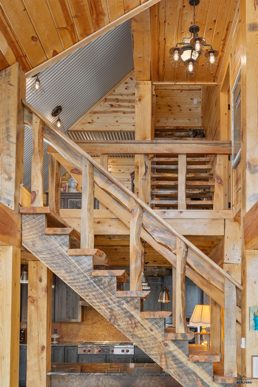
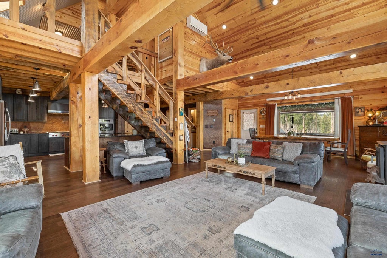
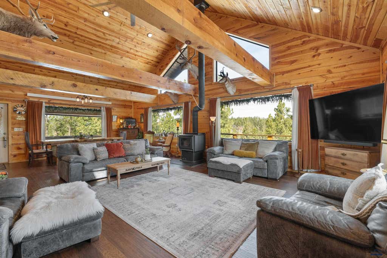
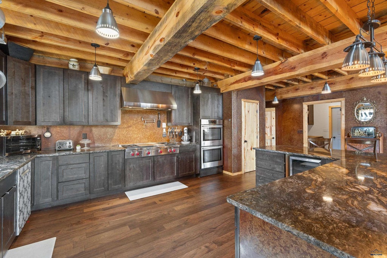
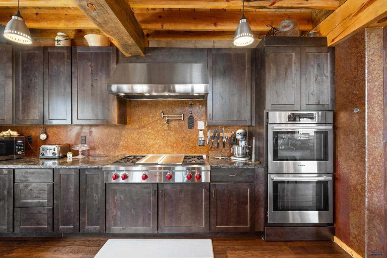
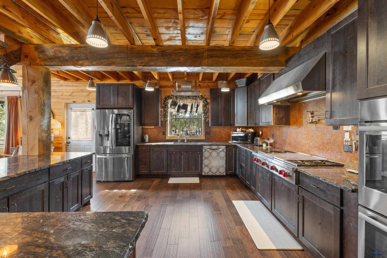
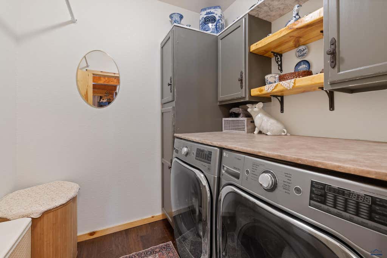
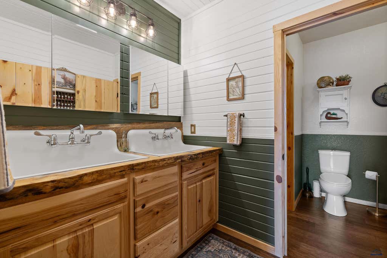
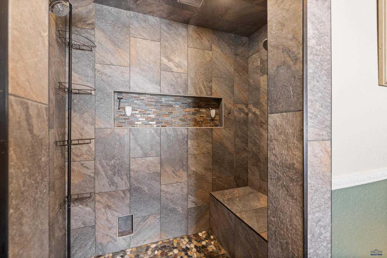
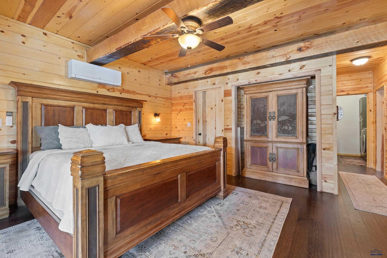
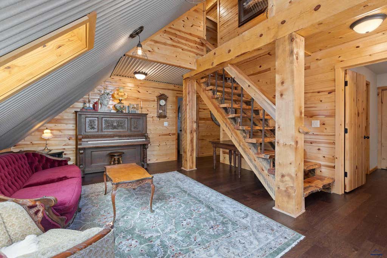
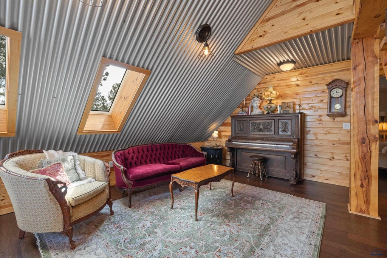
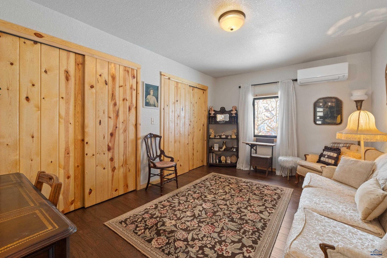
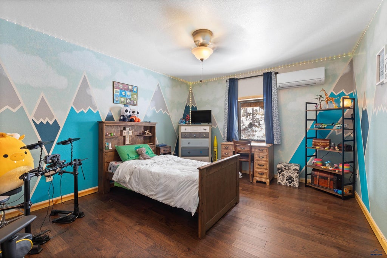
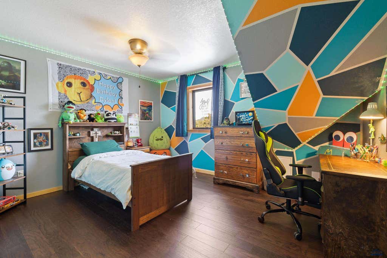
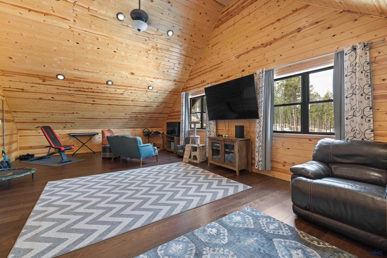
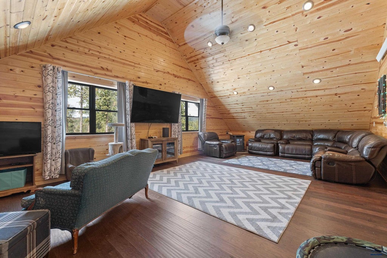
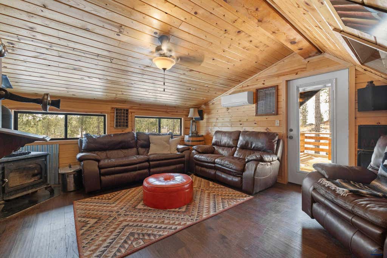
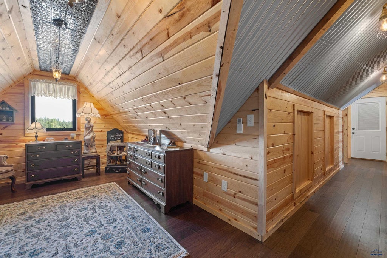
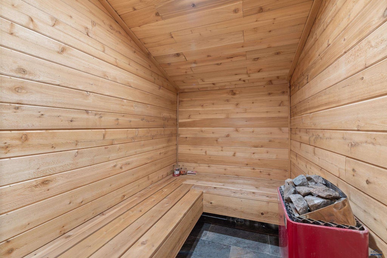
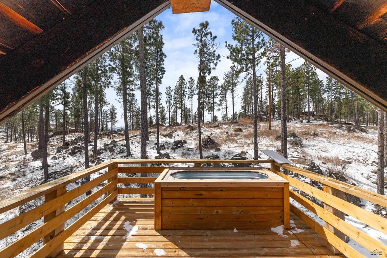
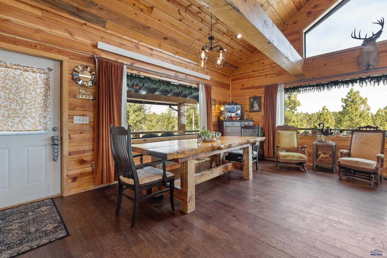
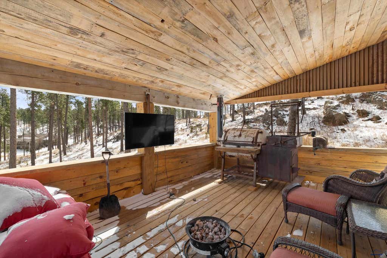
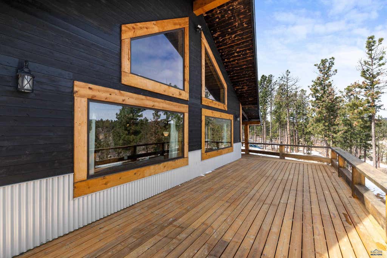
Listed by TJ Wojtanowicz at Black Hills Realty 605-863-1920. Welcome to 13365 Silver Mountain Rd! You won’t want to miss this stunning custom-built cabin-style home nestled on 3.66 acres in the heart of the Black Hills. Offering over 4,000 sq ft of living space, this impressive 3-story home features 6 bedrooms, 4 full bathrooms, an attached garage, and a detached garage with additional living quarters—perfect for guests, rental potential, or multi-generational living. Inside, you’ll find beautiful wood floors, soaring ceilings, and multiple wood-burning fireplaces that create a warm and inviting mountain retreat feel. The spacious kitchen is designed for both function and style with granite countertops and ample cabinet space. The primary suite is conveniently located on the main level, and the home also offers the rare convenience of laundry on both the main and upper floors. Enjoy the outdoors with multiple decks that provide incredible views and a peaceful setting surrounded by mature trees and natural landscape. The wooded lot offers privacy while still providing easy access to all the amenities of the Black Hills. This one-of-a-kind property combines space, character, and location—ideal as a full-time residence, vacation home, or investment opportunity. Many hiking and biking trails off Coon Hollow! Schedule your showing today!
Property Features of 13365 SILVER MOUNTAIN ROAD, Rapid City, SD 57702
Rapid City
Two Story
Single Family Residence
2019
OTHER
Pine Grove
3.66
3
Features
| School district: Rapid City |
| Washer |
| Dryer |
| Oven |
| Gas oven |
| Refrigerator |
| Woodburning fireplace(s) |
| Electric heat |
| Propane heat |
| Radiant heat |
| Garage |
| Attached parking |
| Attached garage |
| Detached parking |
| Detached garage |
| Automatic garage door opener |
| Garage spaces: 4 |
| Frame exterior |
| Lot acreage is: 3.66 |
| Golf course view |
| Lot has rolling hills |
| Subdivision: OTHER |
| Wet bar |
| Breakfast bar |
| Vaulted ceilings |
| Wood floors |
| Hardwood floors |
| Tile flooring |
| Walk-in closet(s) |
| Composition roof |
| Crawlspace |
| Electric Type: 220 Volts |
| Total square feet: 4351 |
| Living square feet: 4351 |
| For sale |
Rooms & Dimensions
| Laundry room on main floor |