


1115 FRANKLIN, Rapid City, SD 57701 CONTINGENT
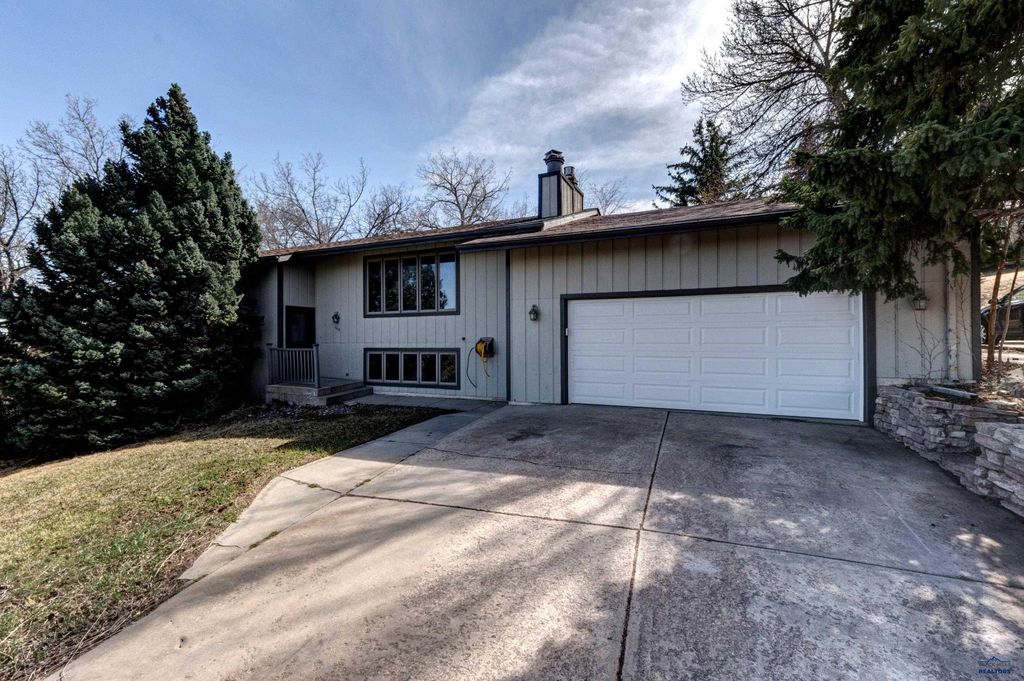
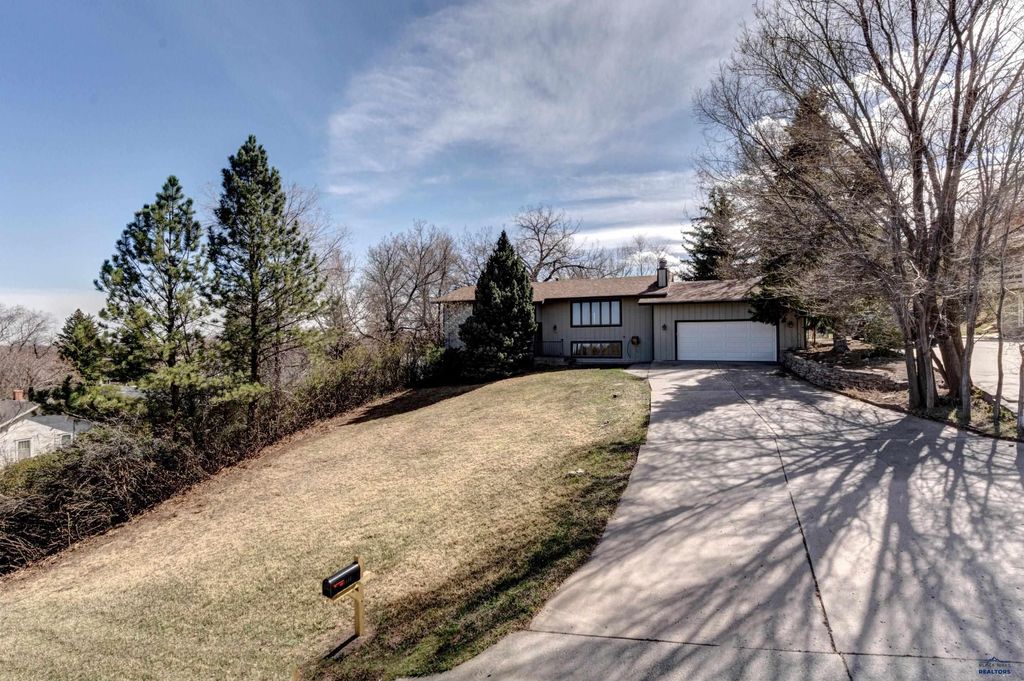
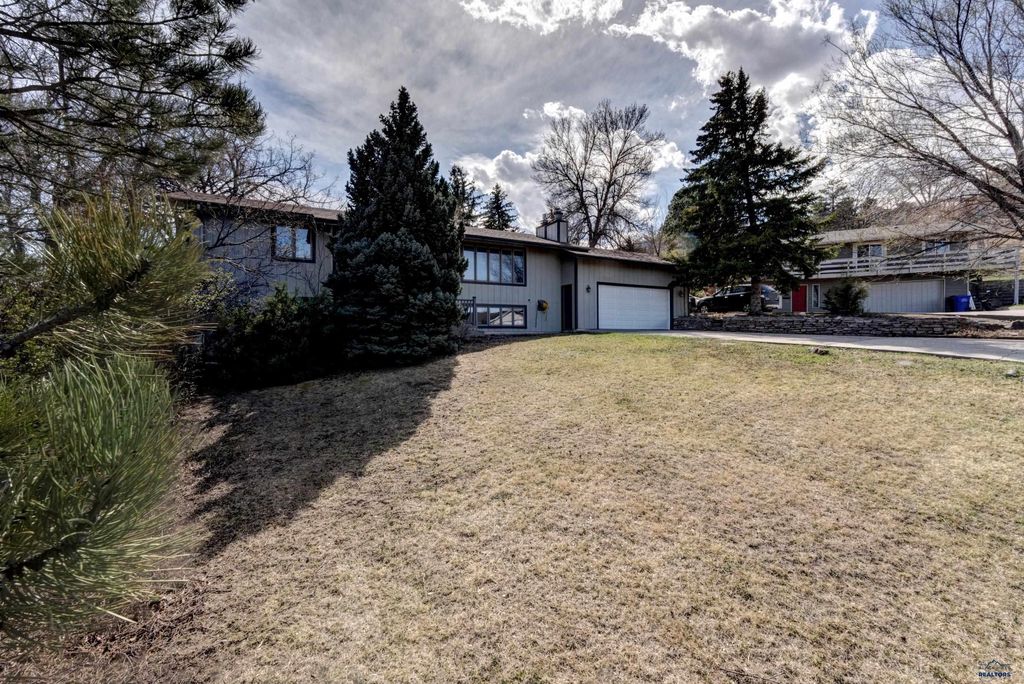
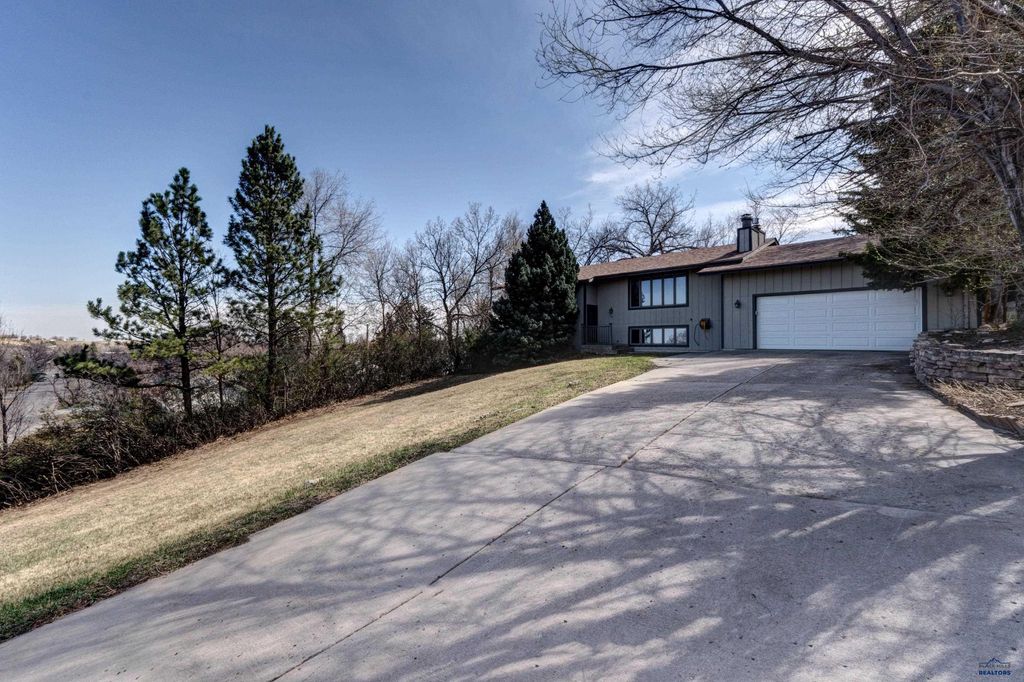
| 4 Beds | 3 Baths | 2 Car Garage | 2,919 Sq Ft |
Description of 1115 FRANKLIN, Rapid City, SD 57701
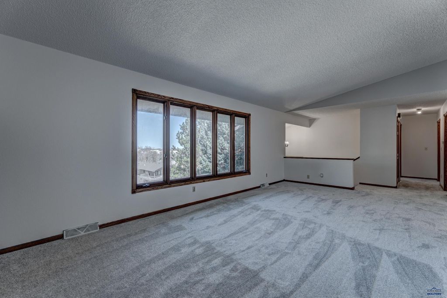
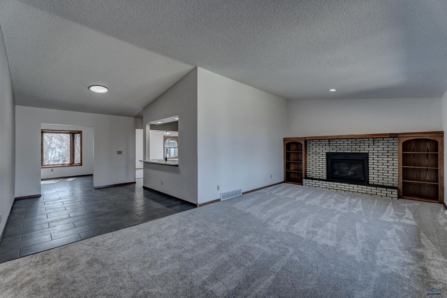
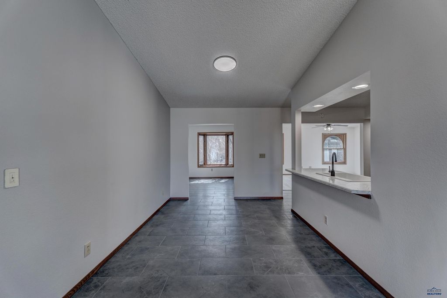
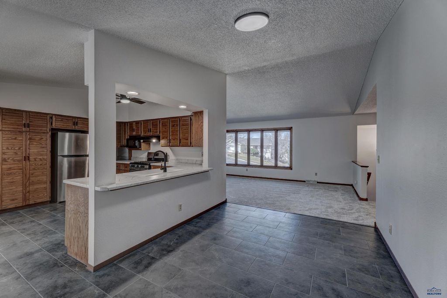
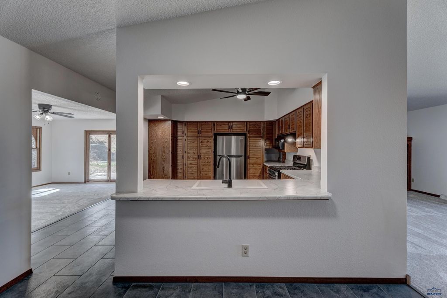
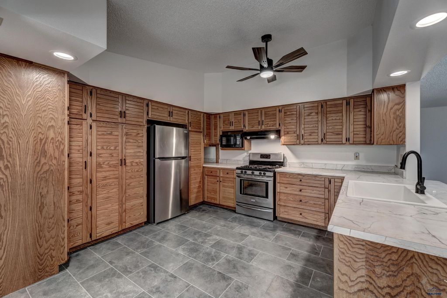
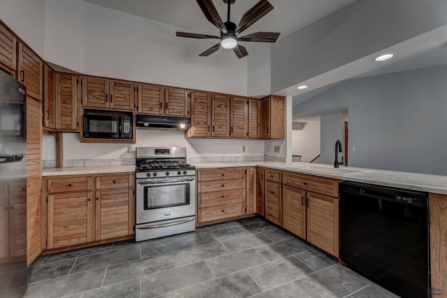
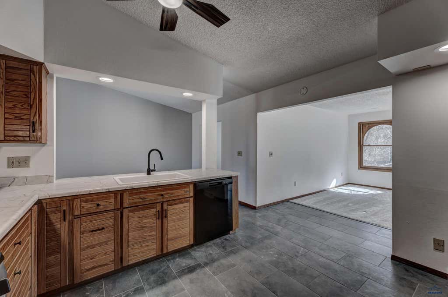
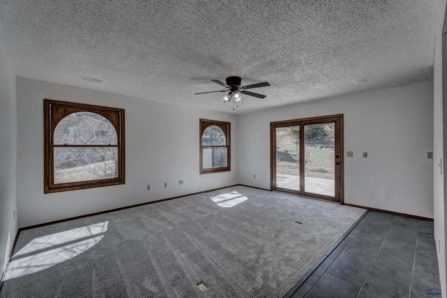
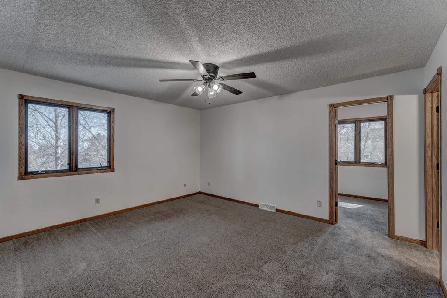
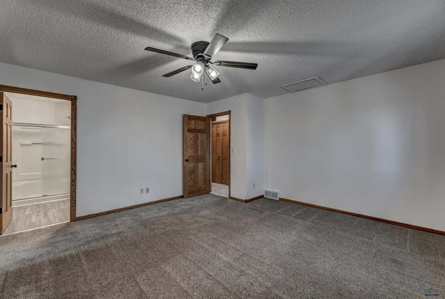
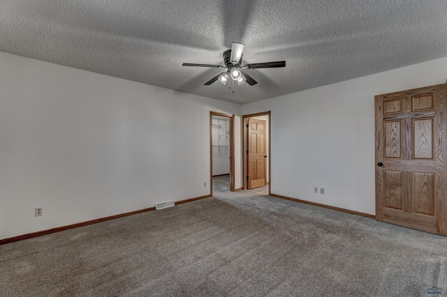
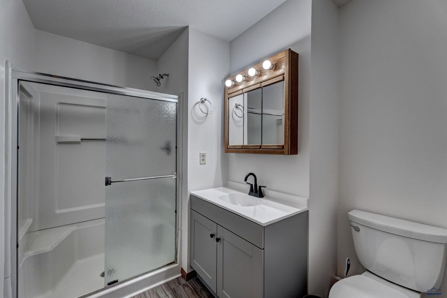
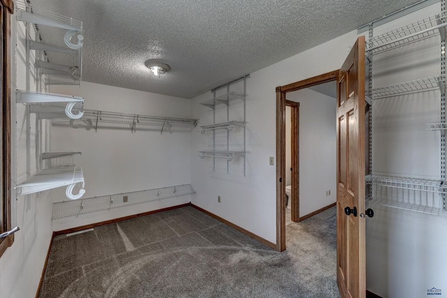
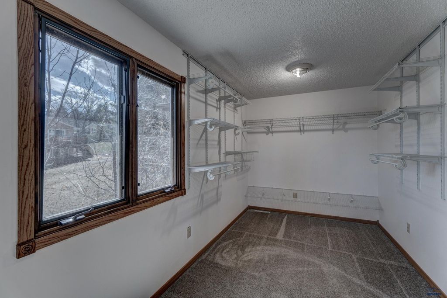
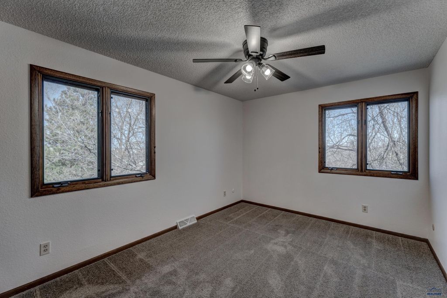
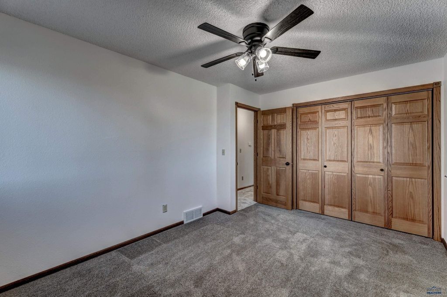
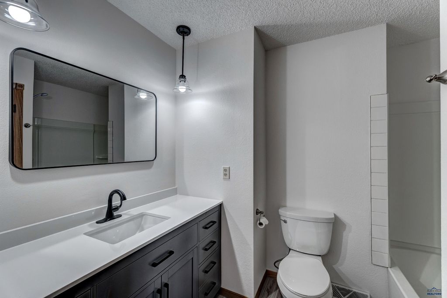
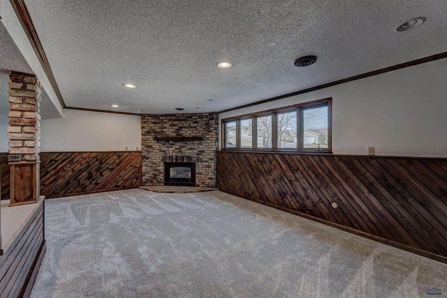
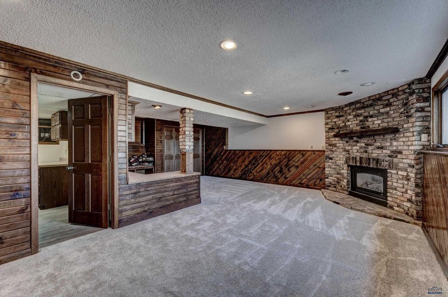
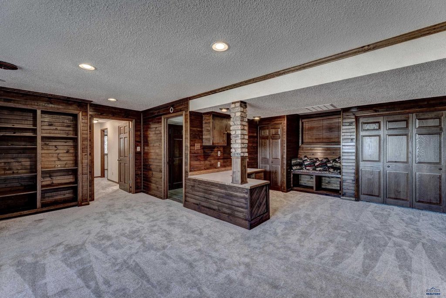
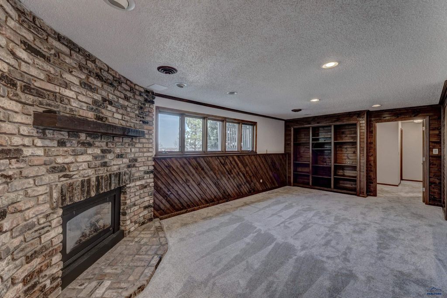
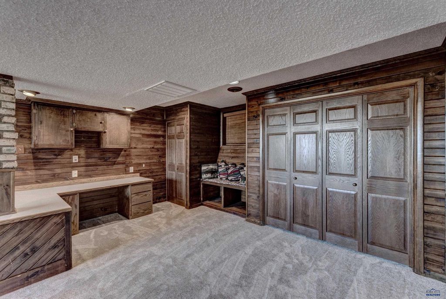
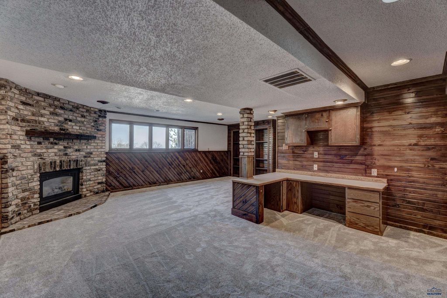
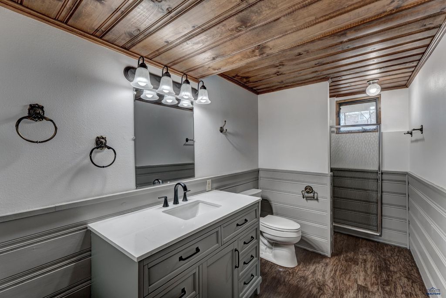
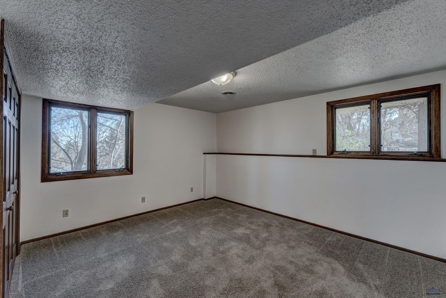
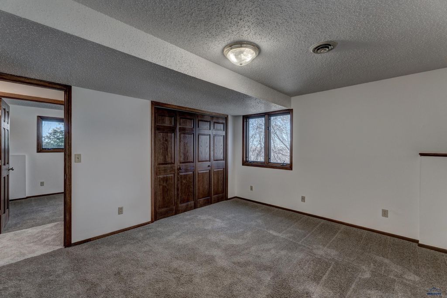
Step into this beautifully renovated home that blends classic characteristics with the modern. The home is nestled in the highly sought-after West Blvd neighborhood, that features 4 bedrooms, 3 fully remodeled bathrooms, all new flooring, and an oversized 2-car heated garage...all with amazing views! The living room has vaulted ceilings, lots of natural light along with a woodburning fireplace with attractive built-ins on each side. You will love the spacious kitchen, countertop space, and charming cabinetry complete with pull-outs for the pantry. Off the kitchen there's a combination 13x9 breakfast nook that leads to the formal dining room, plus another 17x14 living area that could be used as a den, office area, or an even bigger dining room. The primary bedroom has an en-suite bathroom, and a huge 7x15 walk-in closet!! All the charm continues downstairs with a large L-shaped family room complete with original built-ins (including desk), gas fireplace, two large bedrooms, and a bathroom. This West Blvd home is ready to welcome you Home!!
Property Features of 1115 FRANKLIN, Rapid City, SD 57701
Rapid City
Split Foyer
Single Family Residence
1975
WEST BLVD
West Blvd
.25
2
Features
| School district: Rapid City |
| Oven |
| Gas oven |
| Refrigerator |
| Woodburning fireplace(s) |
| Central air |
| Forced air heat |
| Garage |
| Two car garage |
| Attached parking |
| Attached garage |
| Garage spaces: 2 |
| Frame exterior |
| Lot acreage is: 0.25 |
| Lot has chain fencing |
| Lot has city view |
| Level lot |
| Subdivision: WEST BLVD |
| Breakfast bar |
| Vaulted ceilings |
| Carpet |
| Laminate flooring |
| Walk-in closet(s) |
| Composition roof |
| Total square feet: 2919 |
| Living square feet: 2919 |
| For sale |