


230 E PHILADELPHIA, Rapid City, SD 57701
Was $190,000
| 2 Beds | 2 Baths | 1 Car Garage | 1,153 Sq Ft |
Description of 230 E PHILADELPHIA, Rapid City, SD 57701
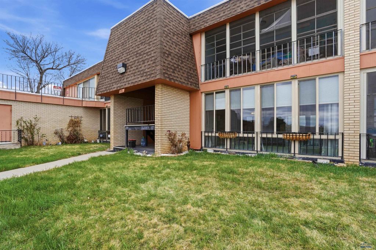
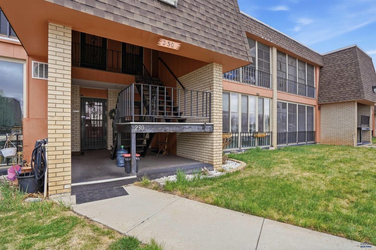
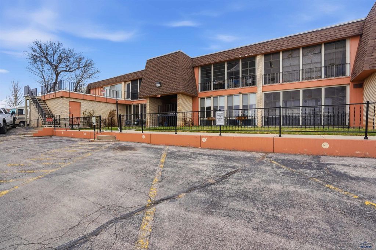
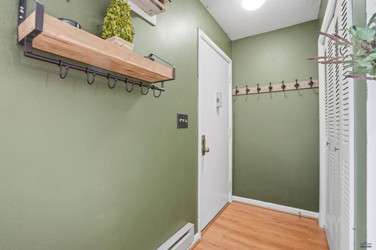
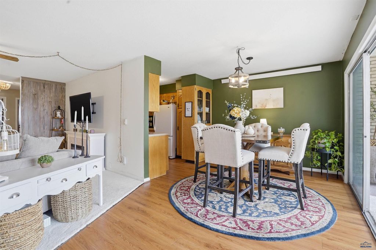
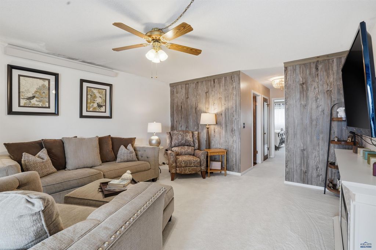
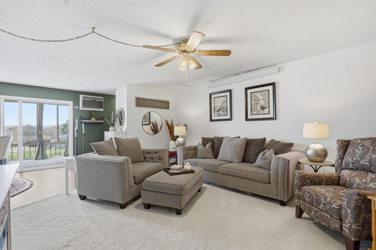
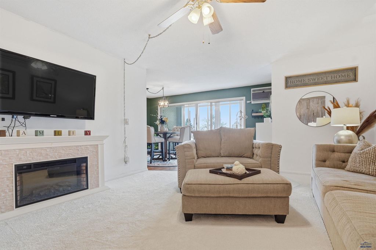
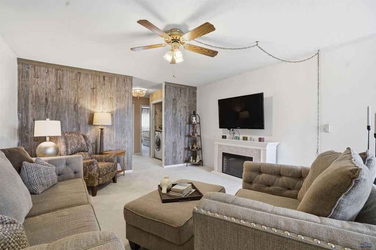
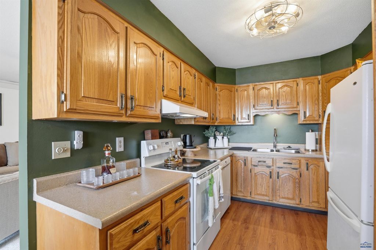
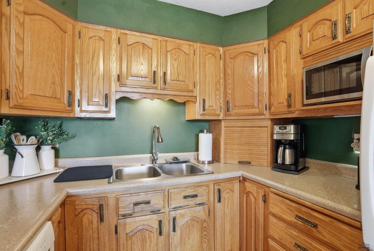
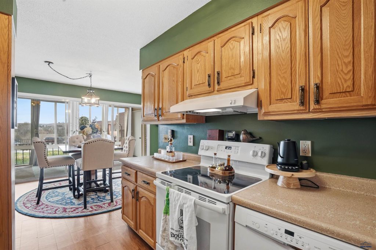
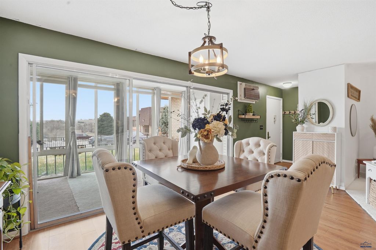
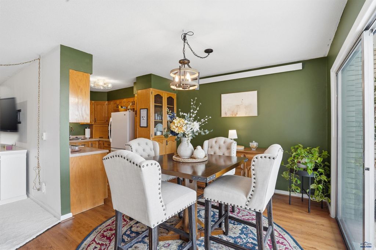
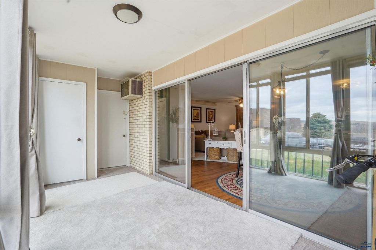
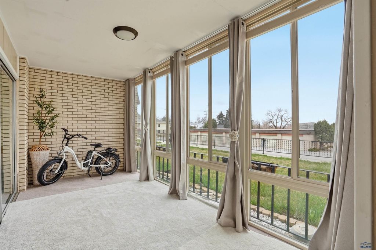
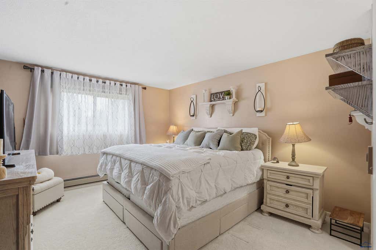
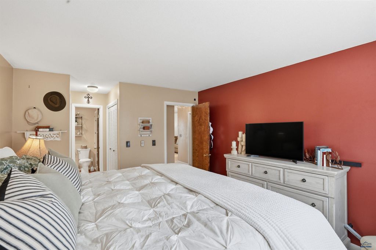
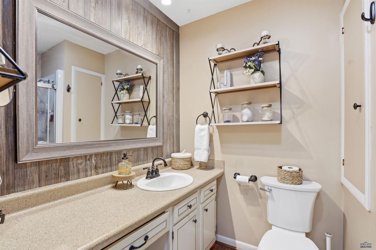
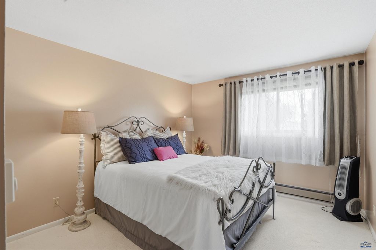
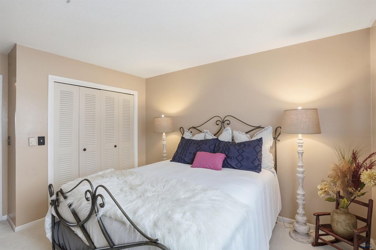
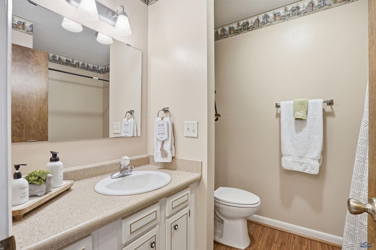
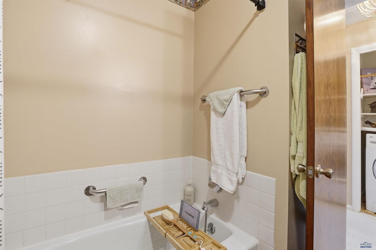
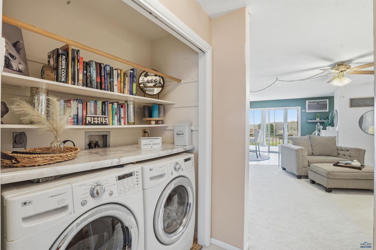
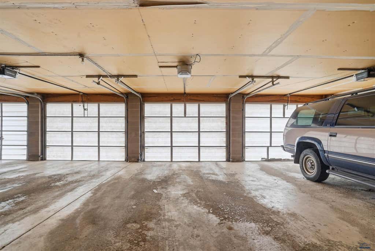
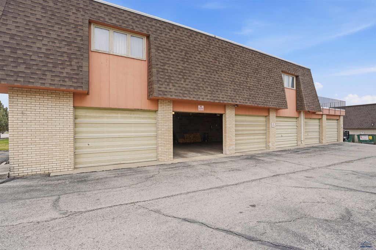
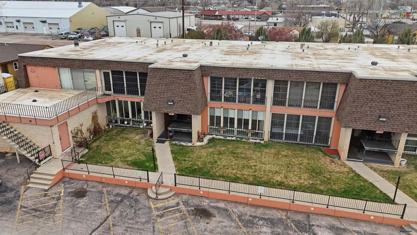
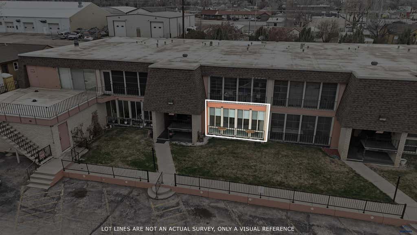
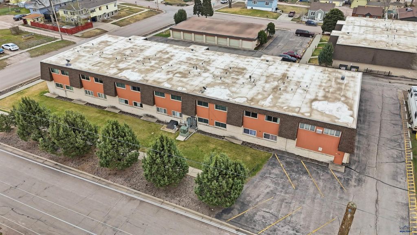
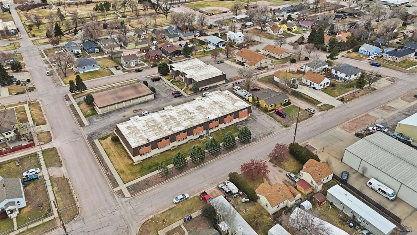
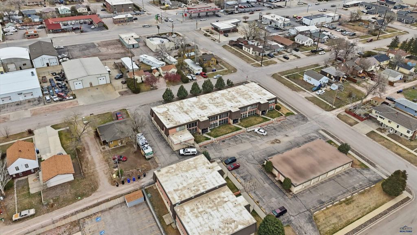
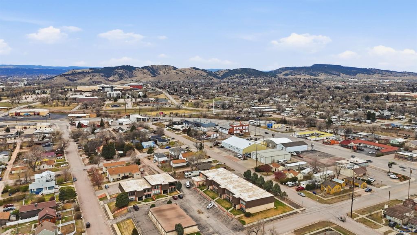
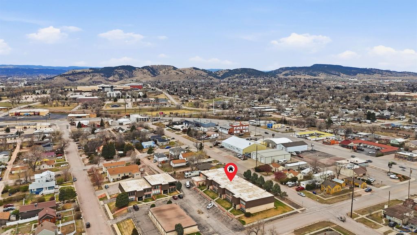
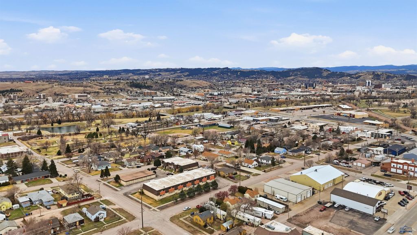
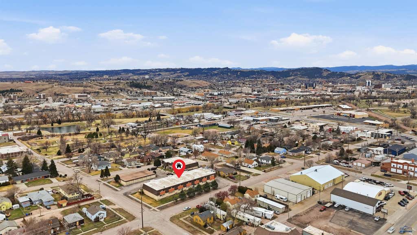
Listed by Francis Bierman, eXp Realty 218-791-3434. Meticulously maintained ground-level condo featuring numerous recent updates and move-in ready convenience! This well-cared-for home offers just under 1,200 sq. ft. with 2 bedrooms and 2 bathrooms, combining comfort, functionality, and style. Recent improvements include newer windows, updated bathrooms, newer flooring throughout, updated appliances, cove heating, new window blinds, and updated lighting fixtures throughout the home. The open-concept layout begins with a dining area that flows seamlessly into the kitchen and provides easy access to the inviting living room—perfect for everyday living and entertaining. The cozy kitchen features refurbished countertops and ample cabinet space. The spacious primary bedroom is privately situated at the back of the home and includes two closets and an ensuite bathroom with a walk-in shower. A second bedroom and full bathroom provide additional flexibility for guests or a home office. Convenient in-unit laundry is located in the hall closet. Enjoy year-round relaxation in the south-facing, enclosed four-season sunroom (18' x 8') with newer windows and a handy storage closet. Additional highlights include a dedicated parking space, a single garage stall with new door opener, and access to a residents-only community gathering space. Close to many local attractions including The Monument Convention Center, Roosevelt Park, Memorial Park, The Journey Museum, and Downtown restaurants and businesses. The association fee covers garbage, snow removal, lawn care, and water—making for low-maintenance living in a centrally located community. Don’t miss this opportunity—schedule your showing today!
Property Features of 230 E PHILADELPHIA, Rapid City, SD 57701
Rapid City
Ranch
Townhouse
1973
HIGHLANDERS
North
1
Features
| School district: Rapid City |
| Washer |
| Dryer |
| Oven |
| Electric oven |
| Microwave oven |
| Refrigerator |
| Electric heat |
| Baseboard heat |
| Radiant heat |
| Garage |
| One car garage |
| Detached parking |
| Detached garage |
| Automatic garage door opener |
| Garage spaces: 1 |
| Frame exterior |
| Lot has city view |
| Level lot |
| Subdivision: HIGHLANDERS |
| Carpet |
| Laminate flooring |
| Window coverings |
| Composition roof |
| Slab basement |
| Total square feet: 1153 |
| Living square feet: 1153 |
| Property style: ranch |
| For sale |
| Association clubhouse(s) |