


5117 WINTERSET DR, Rapid City, SD 57702 CONTINGENT
| 3 Beds | 3 Baths | 2 Car Garage | 2,109 Sq Ft |
Description of 5117 WINTERSET DR, Rapid City, SD 57702
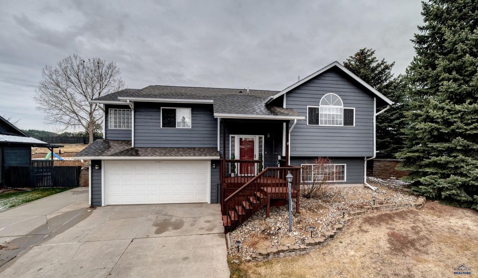
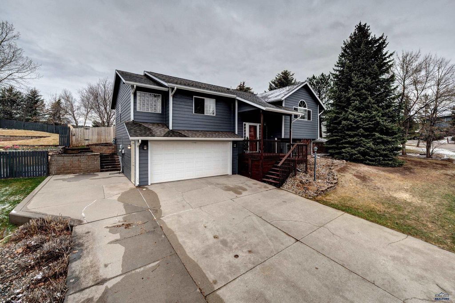
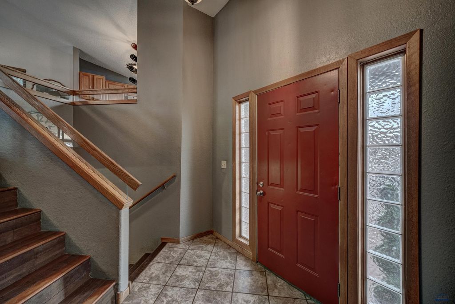
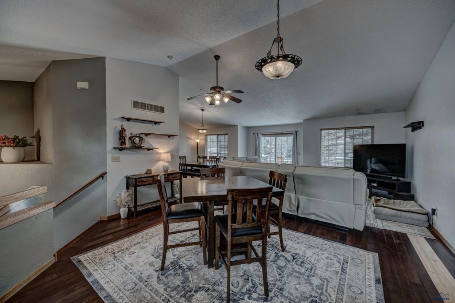
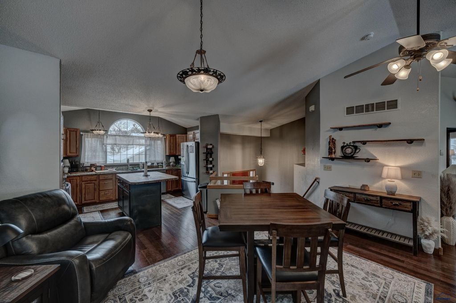
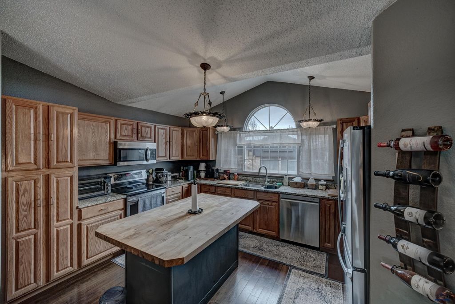
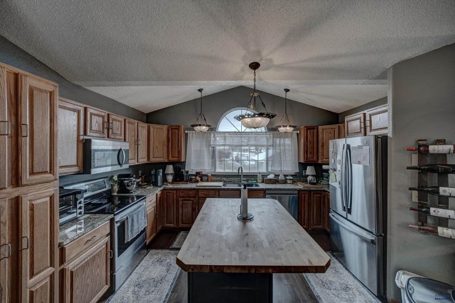
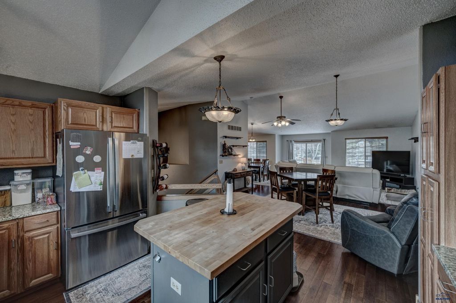
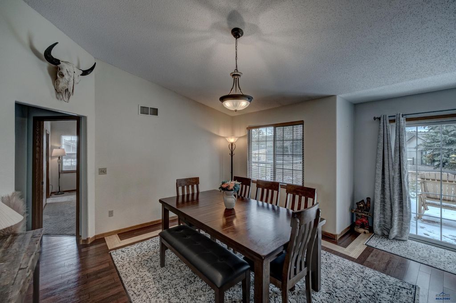
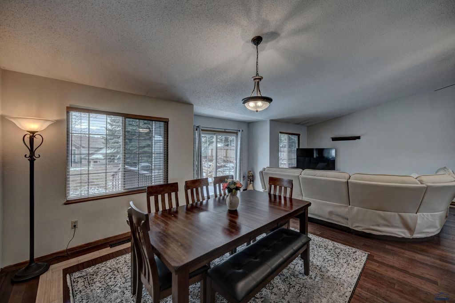
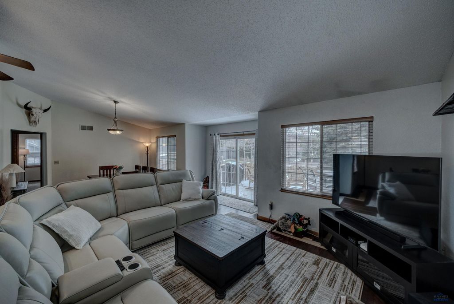
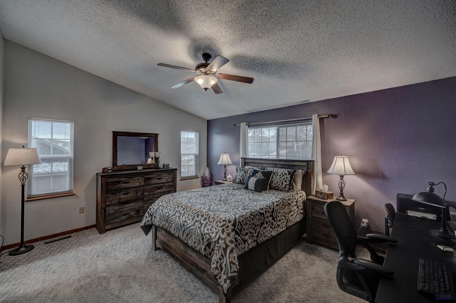
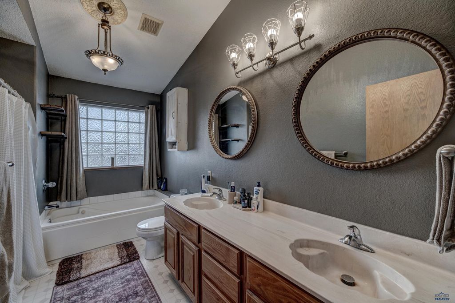
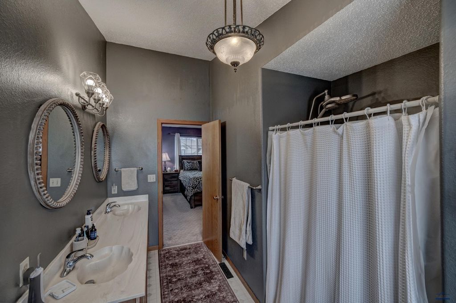
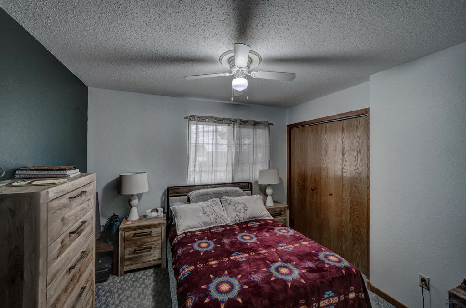
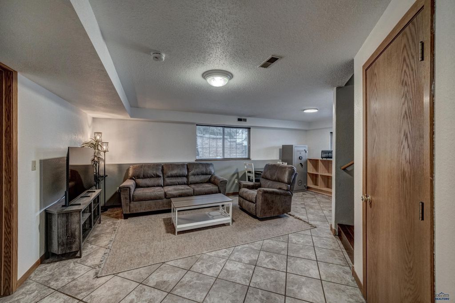
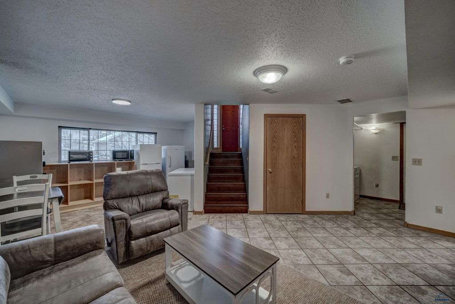
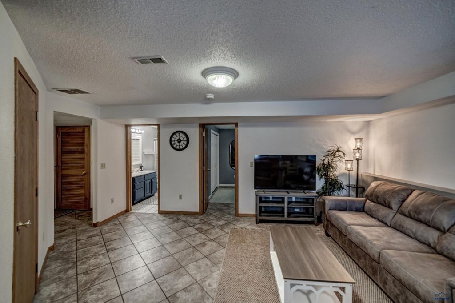
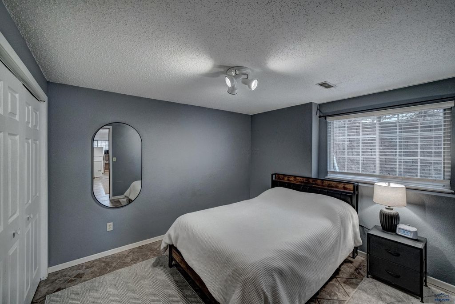
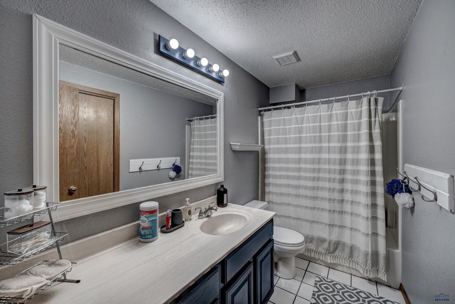
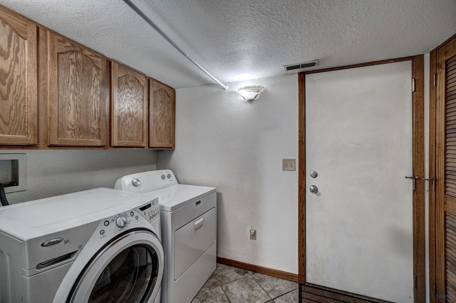
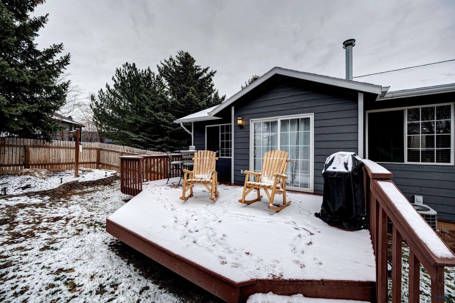
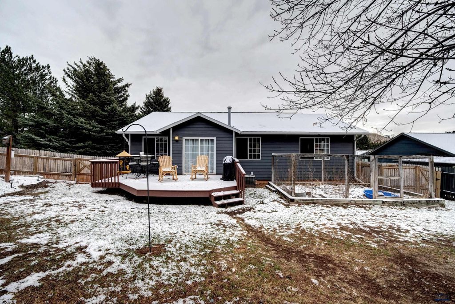
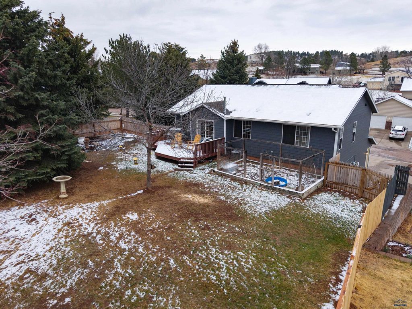
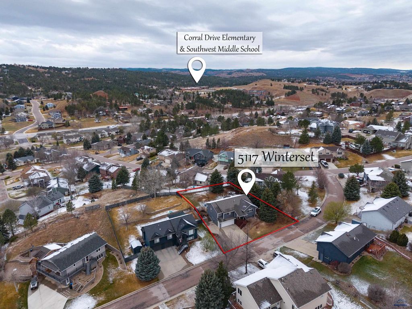
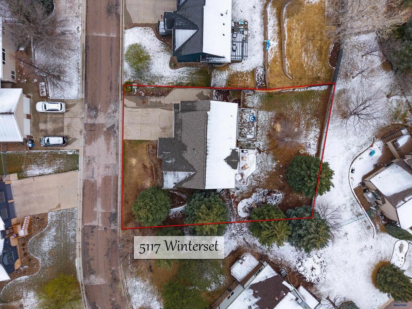
Welcome to 5117 Winterset St. in Rapid City—your next place to call home. This beautifully maintained 3-bedroom, 3 full-bath split foyer offers plenty of charm and ready access to town and the Black Hills. Step into a bright, open-concept main level featuring warm hardwood flooring and a bright kitchen with granite and butcher block countertops and plenty of cabinet storage. The seamless flow into the dining and living areas creates an inviting space filled with natural light that spills out onto the back deck in the warmer months for outdoor entertaining and enjoyment. Find a fully fenced back yard and garden space there too. On the main/upper level, you’ll find a spacious primary suite complete with a private en suite bathroom, walk in shower, separate tub, and generous walk-in closet space, along with a second well-sized bedroom and an additional full bath. The lower level provides excellent versatility, featuring a cozy family room, space for a pool table or extra storage, a convenient laundry room, garage access, and a third bedroom with a full bathroom—perfectly private for guests, or a nice home office. The home’s exterior was completely refreshed with all new LP Smart Siding in March and April of this year, enhancing its already charming curb appeal. Don’t miss your opportunity to own this move-in-ready home in a desirable Rapid City location—offering space, warmth, and a stellar layout. Listed by Stephanie Blake, Coldwell Banker Black Hills Legacy (208) 559-3867.
Property Features of 5117 WINTERSET DR, Rapid City, SD 57702
Rapid City
Split Foyer
Single Family Residence
1997
AUTUMN HILLS
Southwest
.21
Features
| School district: Rapid City |
| Washer |
| Oven |
| Electric oven |
| Dishwasher |
| Refrigerator |
| Central air |
| Garage |
| Two car garage |
| Attached parking |
| Attached garage |
| Automatic garage door opener |
| Garage spaces: 2 |
| Frame exterior |
| Satellite dish |
| Lot acreage is: 0.21 |
| Lot has wood fencing |
| Lot has rolling hills |
| Subdivision: AUTUMN HILLS |
| Breakfast bar |
| Vaulted ceilings |
| Wood floors |
| Hardwood floors |
| Carpet |
| Tile flooring |
| Laminate flooring |
| Smoke alarm |
| Walk-in closet(s) |
| Composition roof |
| Slab basement |
| Electric Type: Circuit Breakers,220 Volts |
| Total square feet: 2109 |
| Living square feet: 2109 |
| For sale |