


3523 JOSEPH ST, Sturgis, SD 57785












| 3 Beds | 2 Baths | 3 Car Garage | 1,716 Sq Ft |
Description of 3523 JOSEPH ST, Sturgis, SD 57785
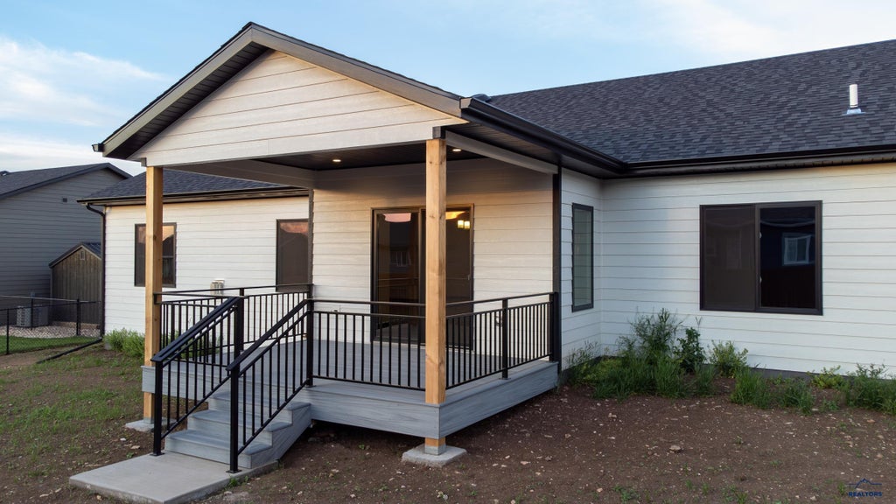
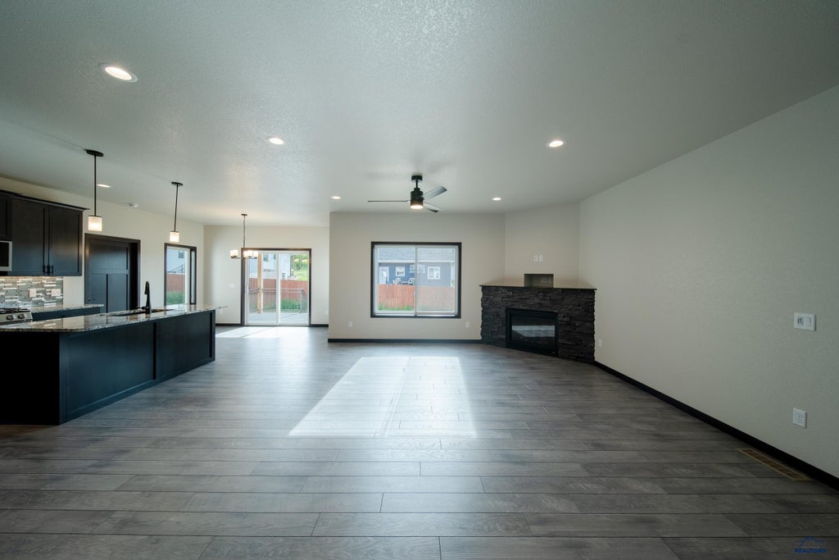
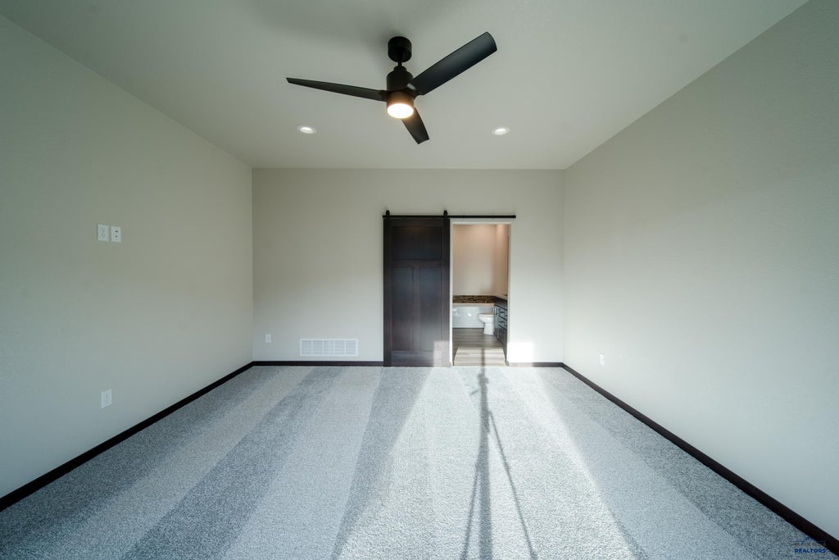
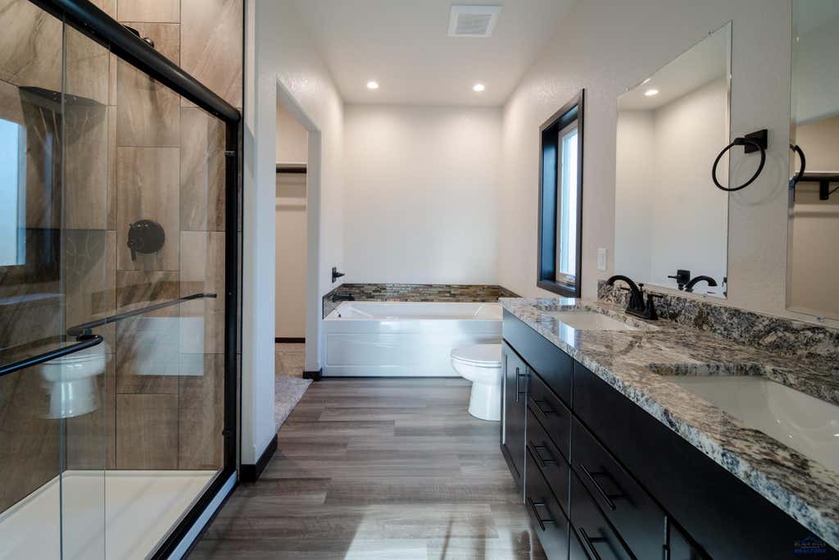
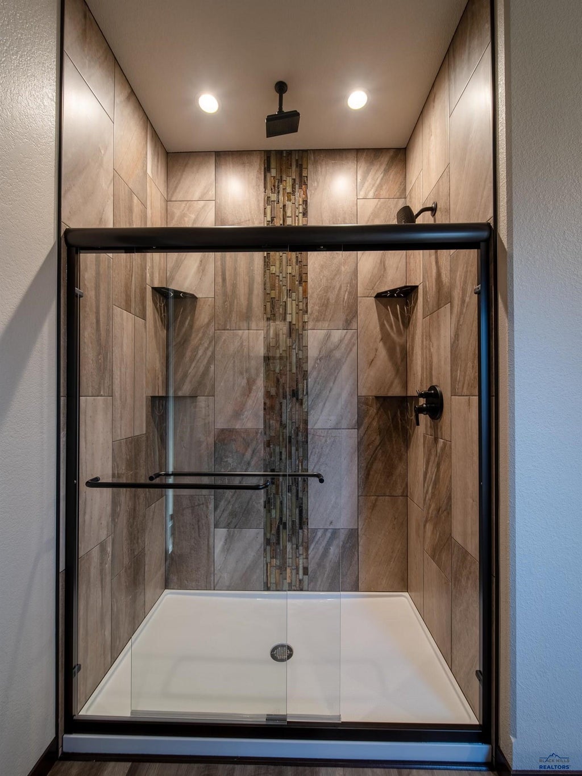
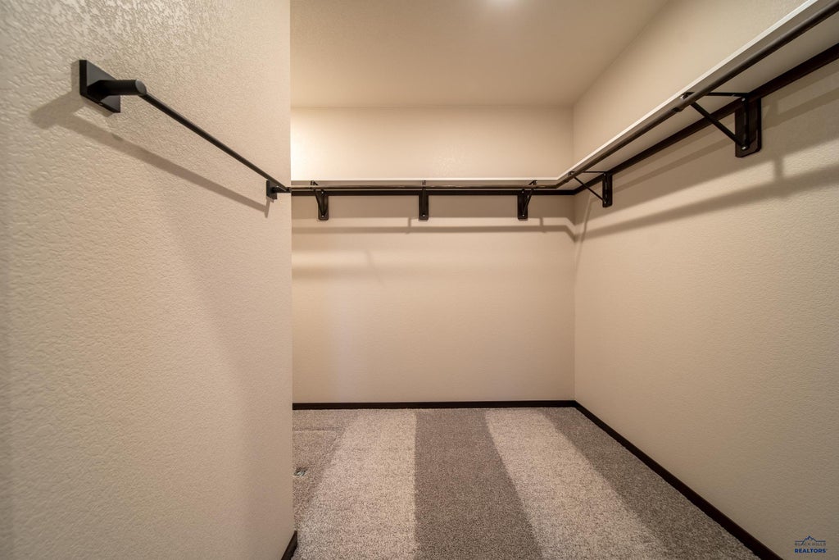
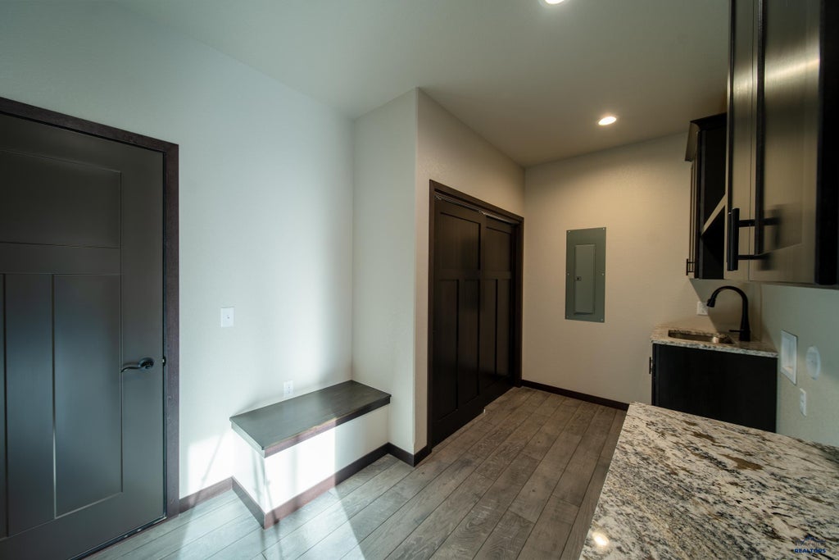
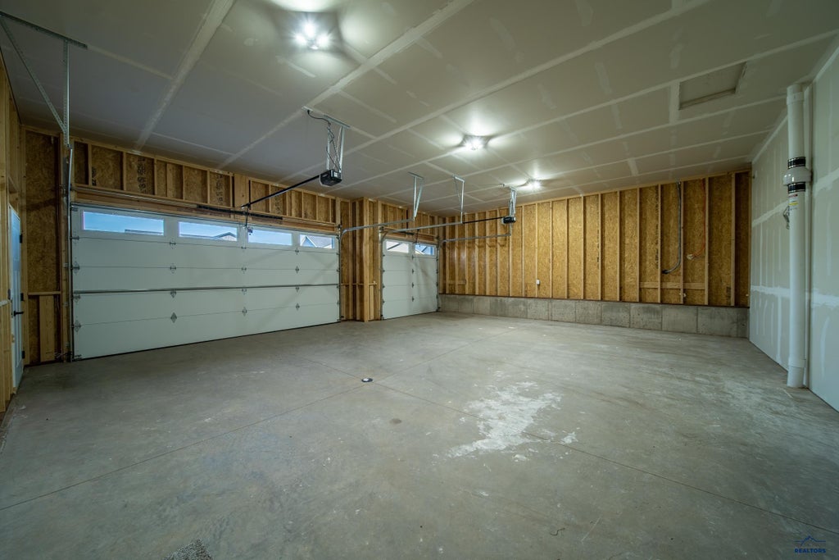
Stunning craftsmanship and effortless single-level living come together in this brand-new home from TNT Homes & Construction. With 1,716 finished square feet, this beautifully designed 3-bedroom, 2-bathroom home offers an open-concept layout that's perfect for both everyday living and entertaining. The spacious kitchen is loaded with upscale finishes, including granite countertops, custom soft-close cabinets and drawers, full LED under-cabinet lighting, and a complete 4-piece stainless steel appliance package. Just off the dining area, step onto the large deck and take in the peaceful views of the Black Hills National Forest. The private primary suite is designed to feel like a personal retreat, featuring a fully tiled walk-in shower with dual shower heads and a luxurious rainfall setting, a dual-sink vanity, a relaxing soaker tub, and a generous walk-in closet. The oversized 3-car garage provides plenty of room for vehicles, toys, and storage, while the home's Class 4 impact-resistant shingles may qualify for insurance discounts of up to 35%, adding long-term value and peace of mind. Ideally located with easy access to downtown Sturgis and within walking distance of a local winery, this exceptional new build combines modern luxury, thoughtful design, and an unbeatable Black Hills setting. At TNT Homes and Construction, quality craftsmanship and premium products aren’t extras - they’re built into every home to ensure strength, security, and smart living. Call Joey O'Neal today at 605-786-8776 for more information.
Property Features of 3523 JOSEPH ST, Sturgis, SD 57785
Meade Co
Ranch
Single Family Residence
2026
DAVENPORT RANCH SUB
Sturgis
1
.2
1
Features
| School district: Meade Co |
| Oven |
| Gas oven |
| Microwave oven |
| Refrigerator |
| Attic fan |
| Central air |
| Forced air heat |
| Garage |
| Three car garage |
| Attached parking |
| Attached garage |
| Garage spaces: 3 |
| Lot acreage is: 0.2 |
| Golf course view |
| Lot has city view |
| Level lot |
| Subdivision: DAVENPORT RANCH SUB |
| Breakfast bar |
| Vaulted ceilings |
| Carpet |
| Laminate flooring |
| Walk-in closet(s) |
| Composition roof |
| Crawlspace |
| Electric Type: 220 Volts |
| Total square feet: 1716 |
| Living square feet: 1716 |
| Property style: ranch |
| For sale |