


1110 REGENCY CT, Rapid City, SD 57702














| 3 Beds | 2.5 Baths | 3 Car Garage | 2,659 Sq Ft |
Description of 1110 REGENCY CT, Rapid City, SD 57702
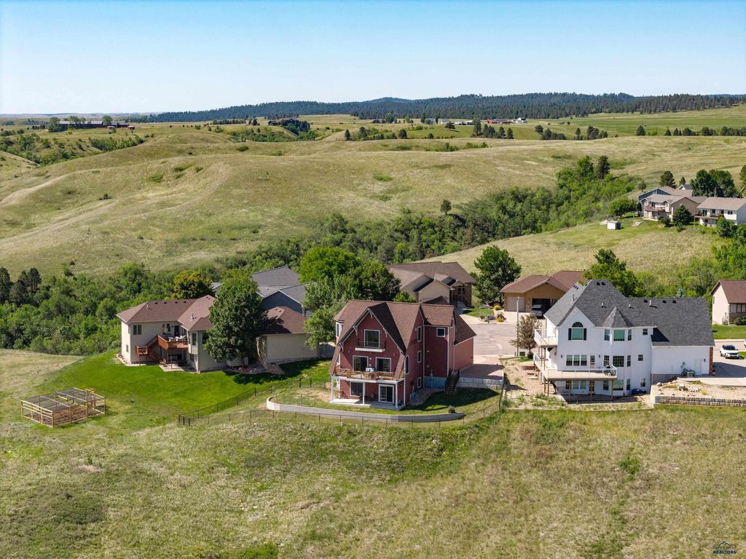
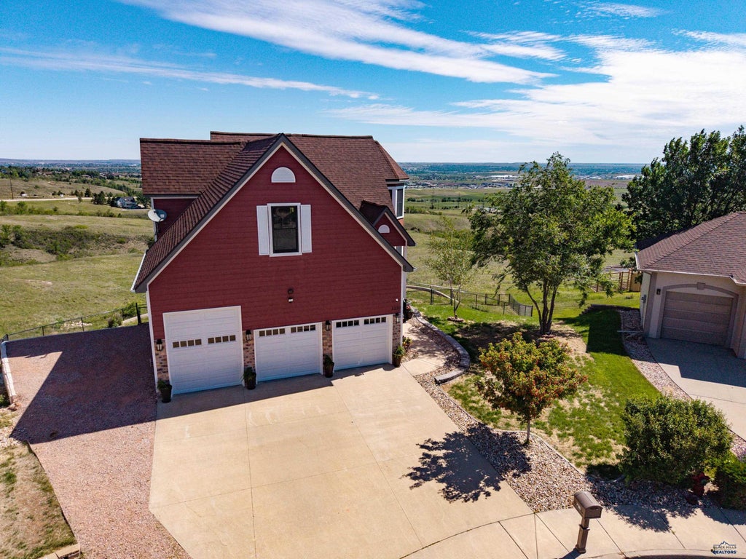
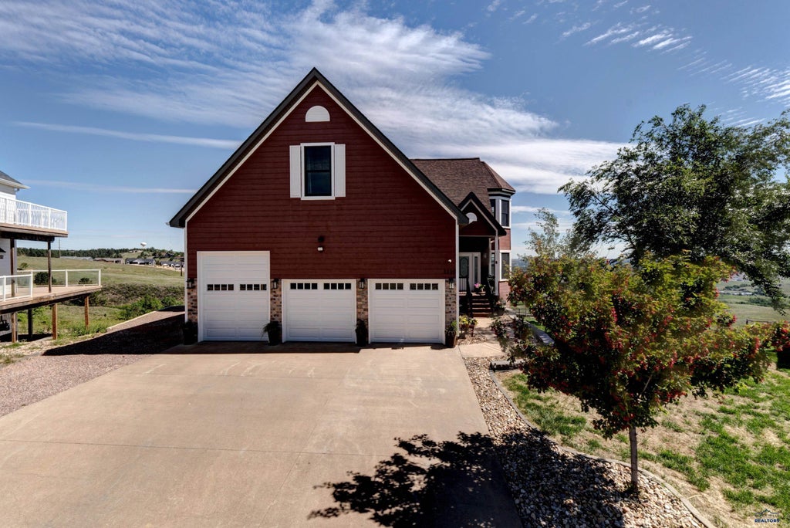
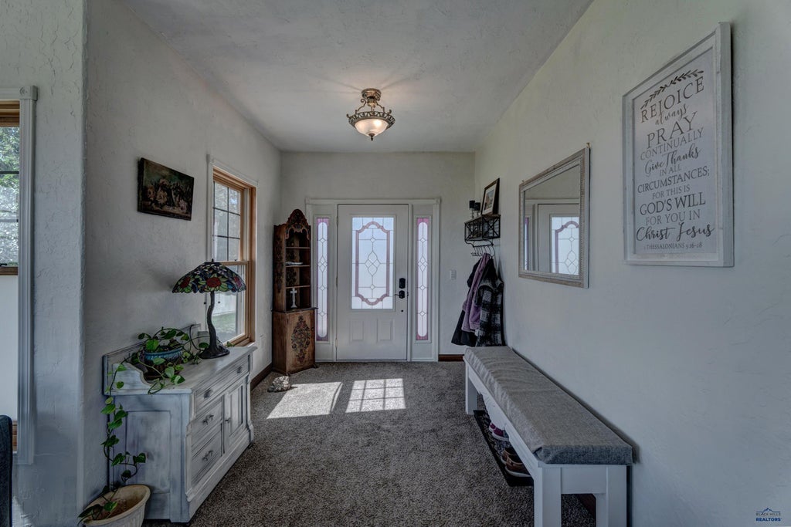
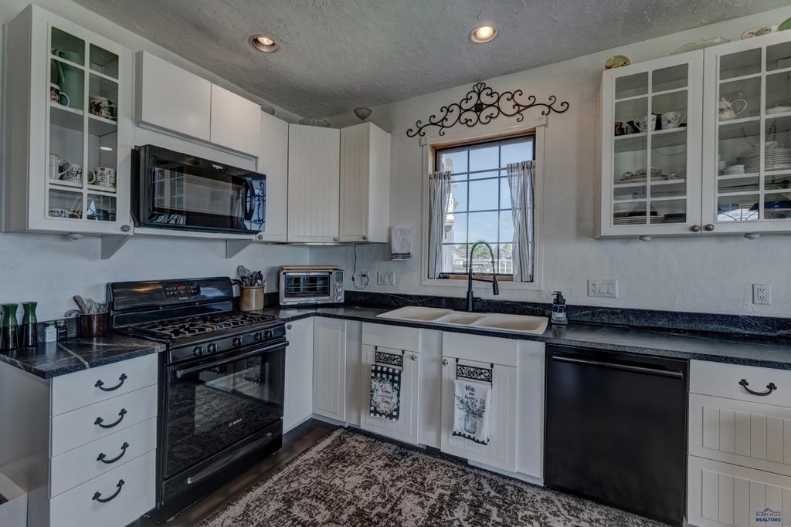
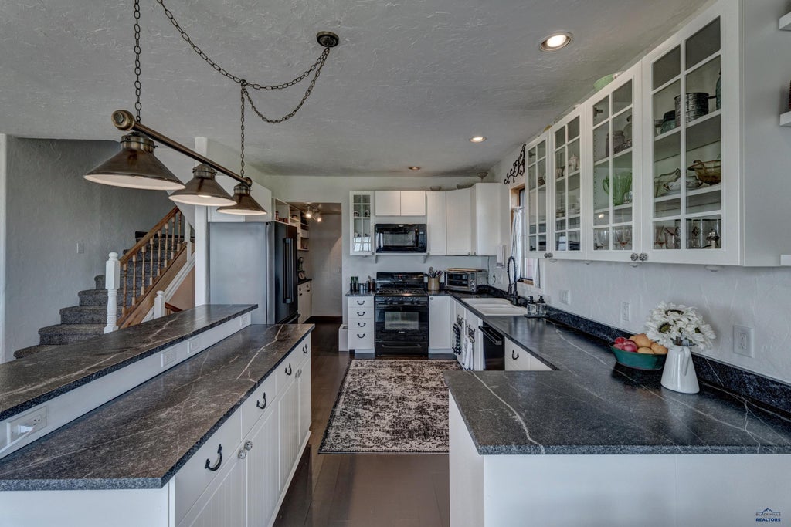
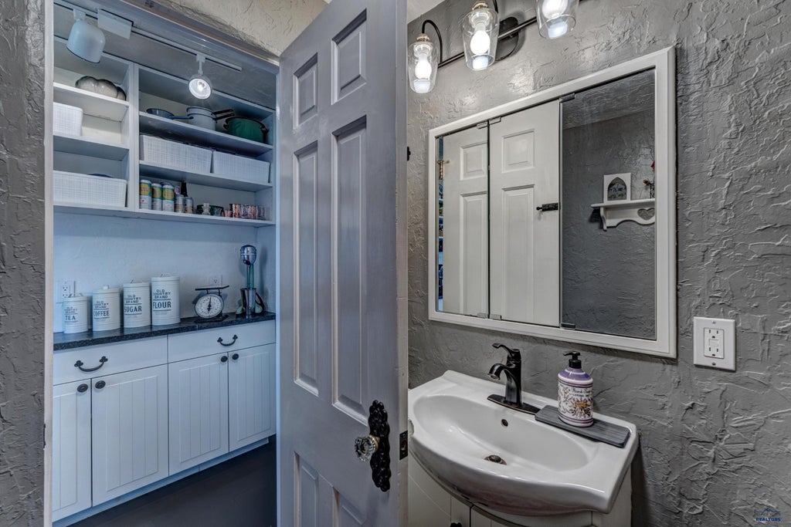
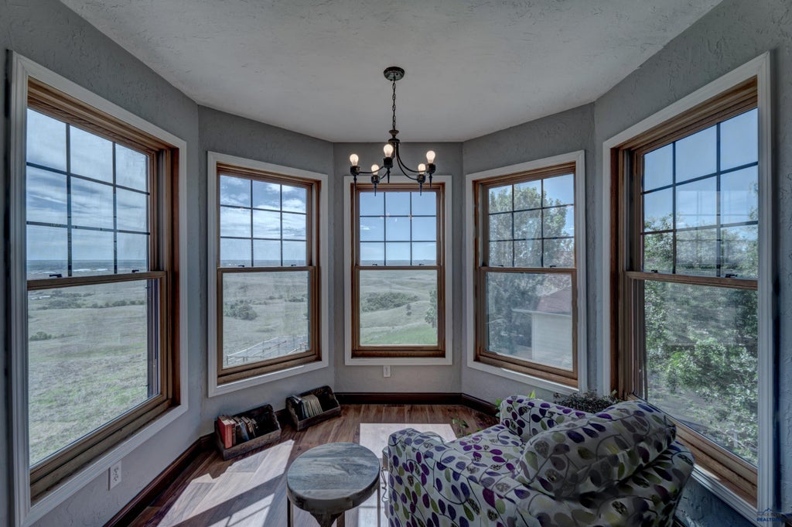
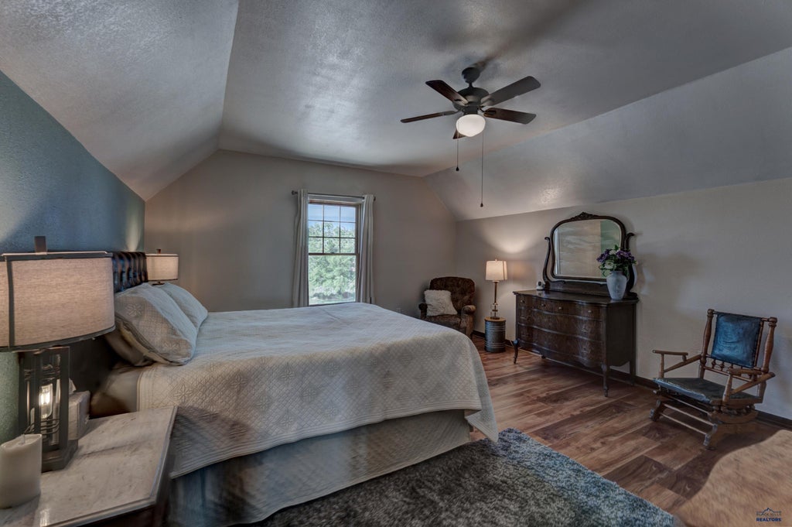
Views, location, architecture...they broke the mold with this 3-bedroom, 2.5-bathroom, 2700+ sqft house. Welcome to 1110 Regency Court, conveniently located off of Catron Blvd with quick access to Black Hills Energy, Monument Health, Ellsworth Air Force Base, Mount Rushmore, downtown Rapid City and all points between. The current owner has made many upgrades to this home including three new fireplaces, hot water heater, wall finishings, flooring, kitchen stone/sink, balcony decking, landscaping, retaining wall, roof and more. The main floor consists of an open concept kitchen/breakfast bar/dining area, half bath, living room, new gas fireplace, and a sitting area/reading nook. It also provides access to an expansive balcony spanning the entire width of the house overlooking the beautiful valley and hills. The upper floor is comprised of a large recreational area, primary bedroom, 2 large closets and the bathroom suite which has heated floors, a jetted soaking tub and tiled shower. Downstairs has 2-bedrooms, a spa-like bathroom, cozy family room and a sliding walkout door to access the rear patio and fenced-in yard. Additionally, this house is equipped with a whole house water filtration system providing some of the best H20 imaginable. The oversized 3-car garage has all new doors, one of which is 10ft tall and 30-amp RV connections. And lastly, for an added bonus a 5-person infrared sauna (almost new) will convey with this property. Contact your favorite Realtor today for a private showing!
Property Features of 1110 REGENCY CT, Rapid City, SD 57702
Rapid City
Three Level
Single Family Residence
2009
SOUTH HILL
Southeast
.52
2
Features
| School district: Rapid City |
| Oven |
| Gas oven |
| Microwave oven |
| Refrigerator |
| Water softener |
| Forced air heat |
| Garage |
| Three car garage |
| Attached parking |
| Attached garage |
| Automatic garage door opener |
| Garage spaces: 3 |
| Frame exterior |
| Lot acreage is: 0.52 |
| Cul-de-sac location |
| Lot has chain fencing |
| Lot has rolling hills |
| Lot has city view |
| Subdivision: SOUTH HILL |
| Breakfast bar |
| Vaulted ceilings |
| Handicap bath features |
| Wood floors |
| Hardwood floors |
| Carpet |
| Tile flooring |
| Walk-in closet(s) |
| Composition roof |
| Basement has outside entrance |
| Walkout basement |
| Total square feet: 2659 |
| Living square feet: 2659 |
| For sale |