


3053 HOEFER AVE, Rapid City, SD 57701







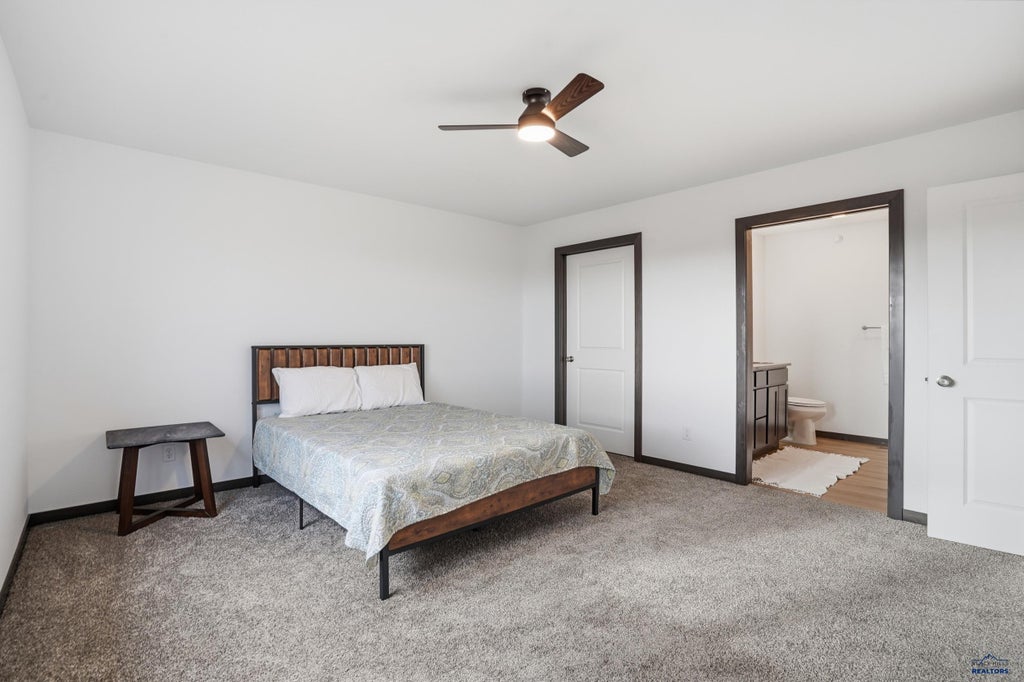

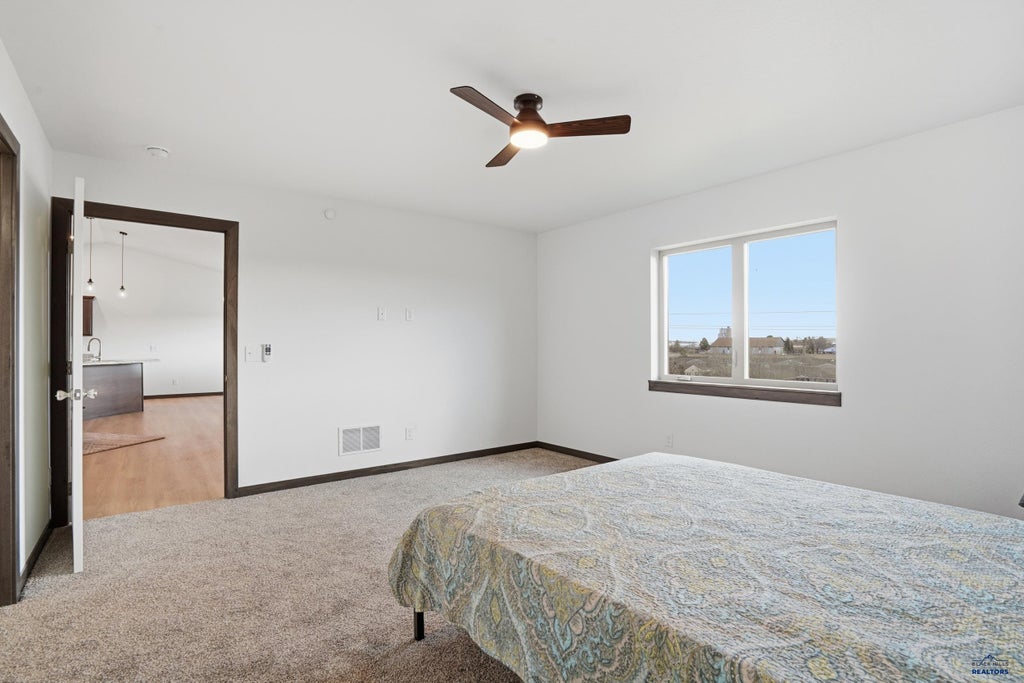
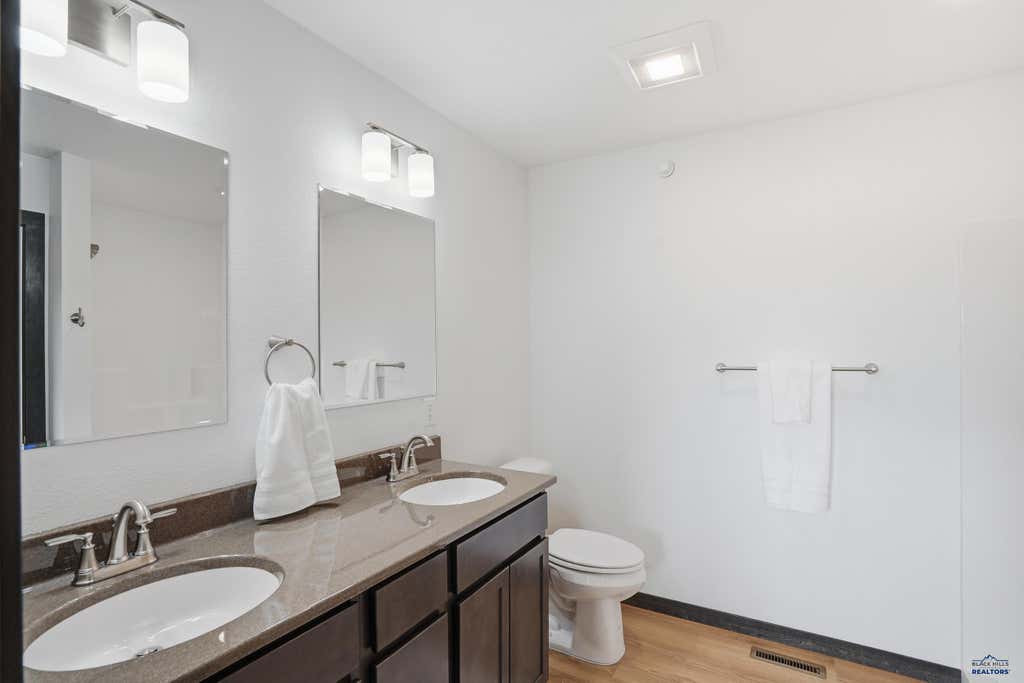
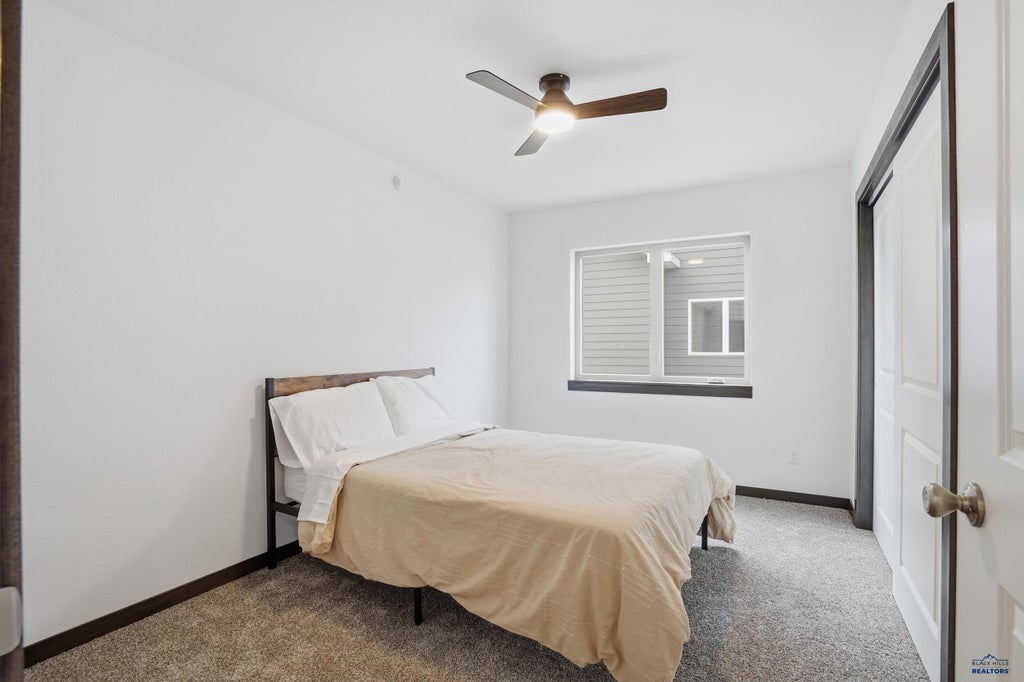




| 3 Beds | 2 Baths | 2 Car Garage | 1,584 Sq Ft |
Description of 3053 HOEFER AVE, Rapid City, SD 57701
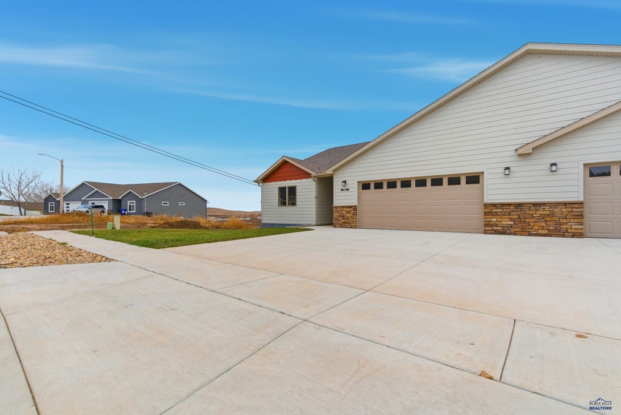
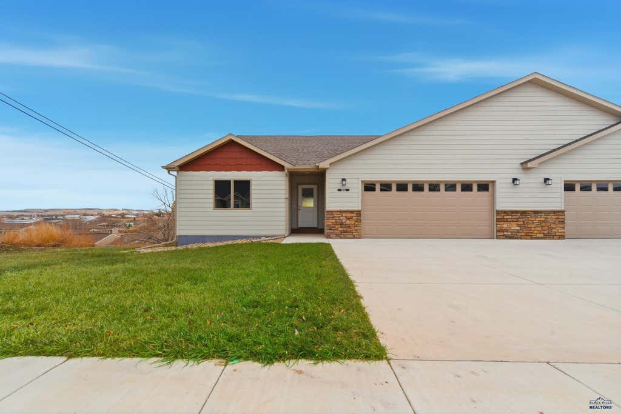
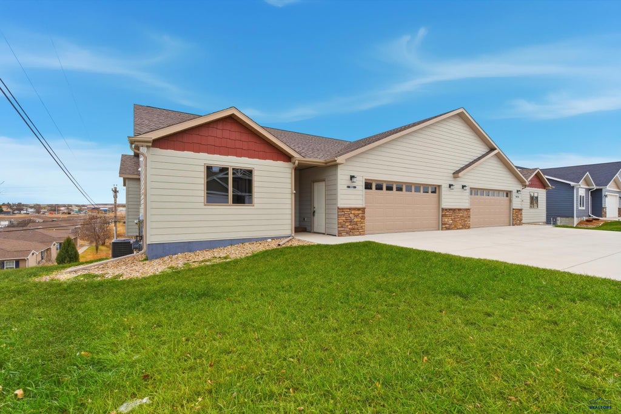
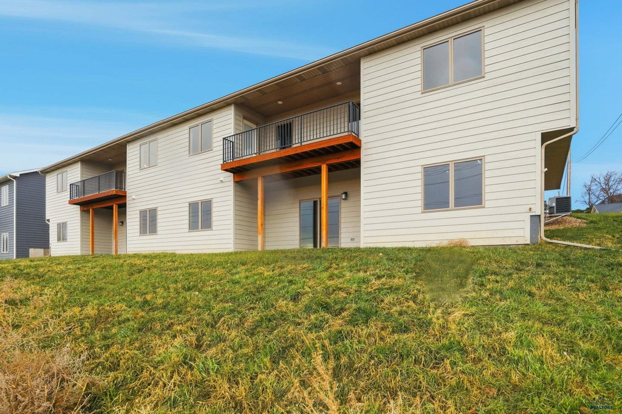
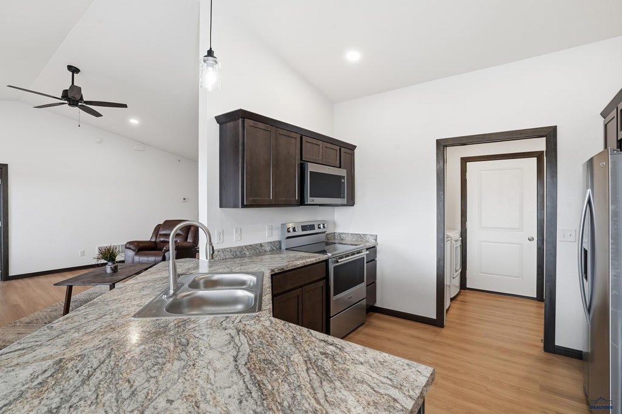
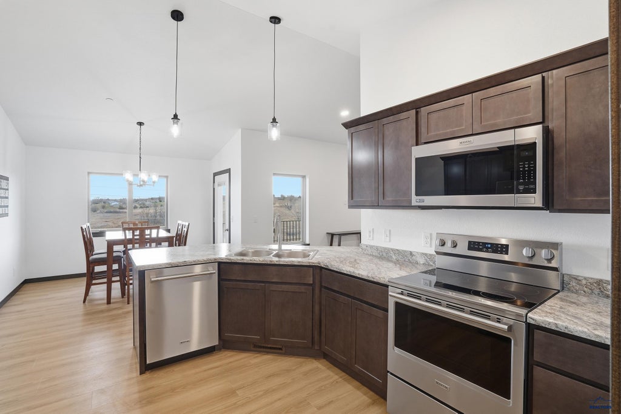
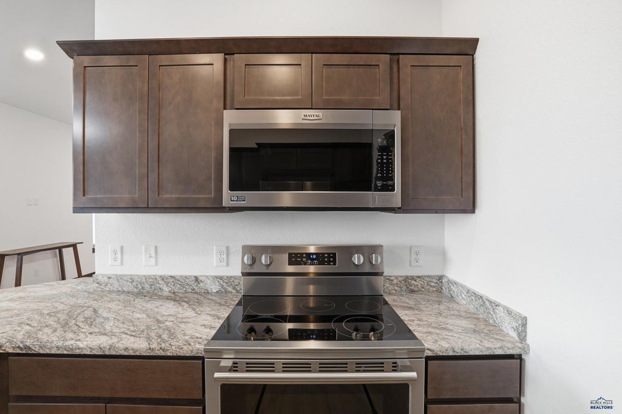
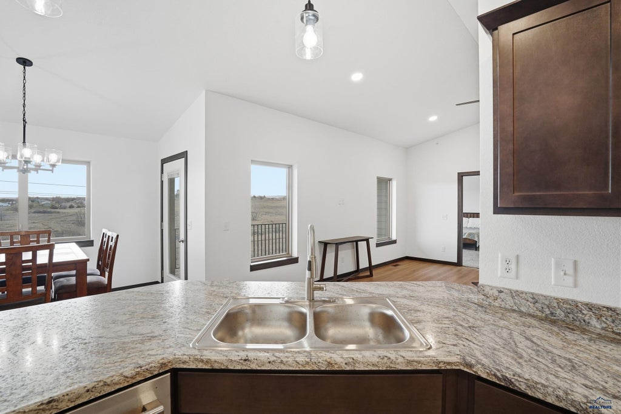
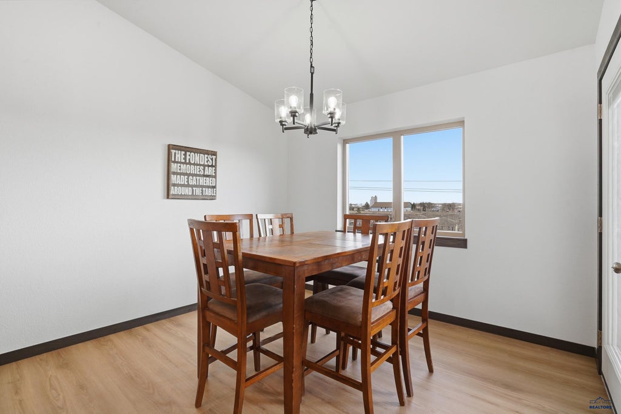
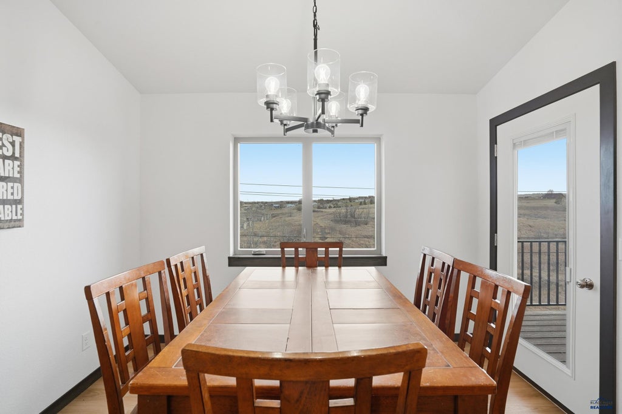
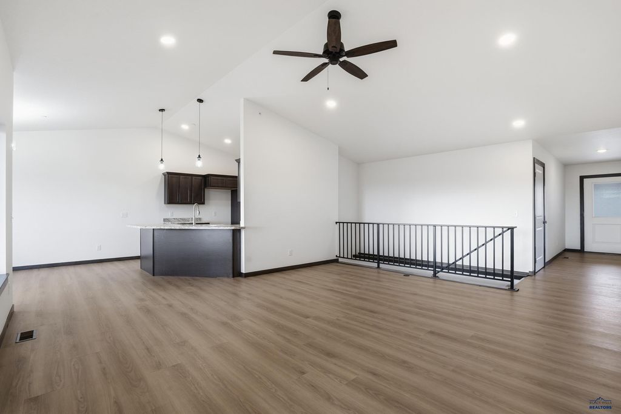
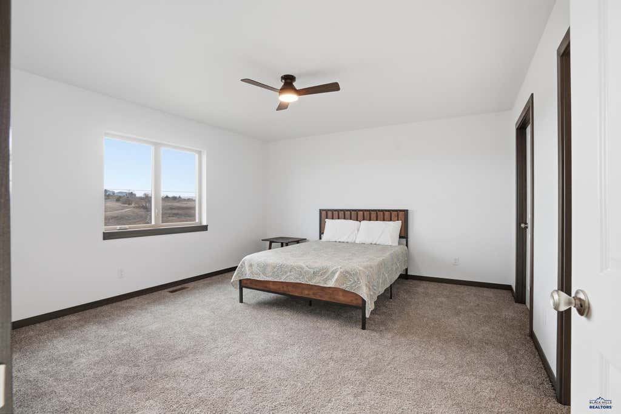
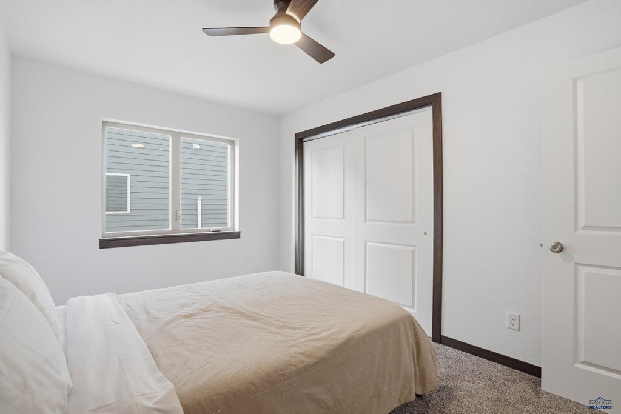
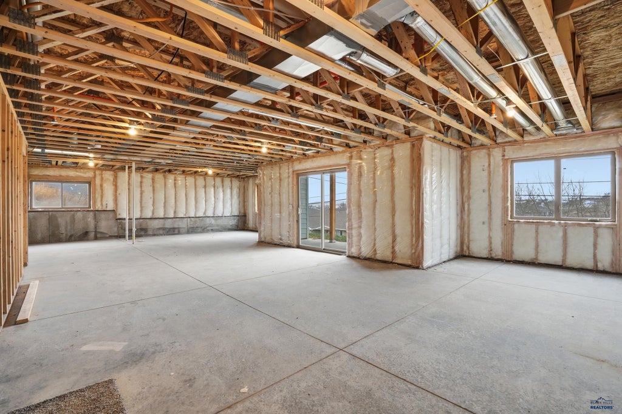
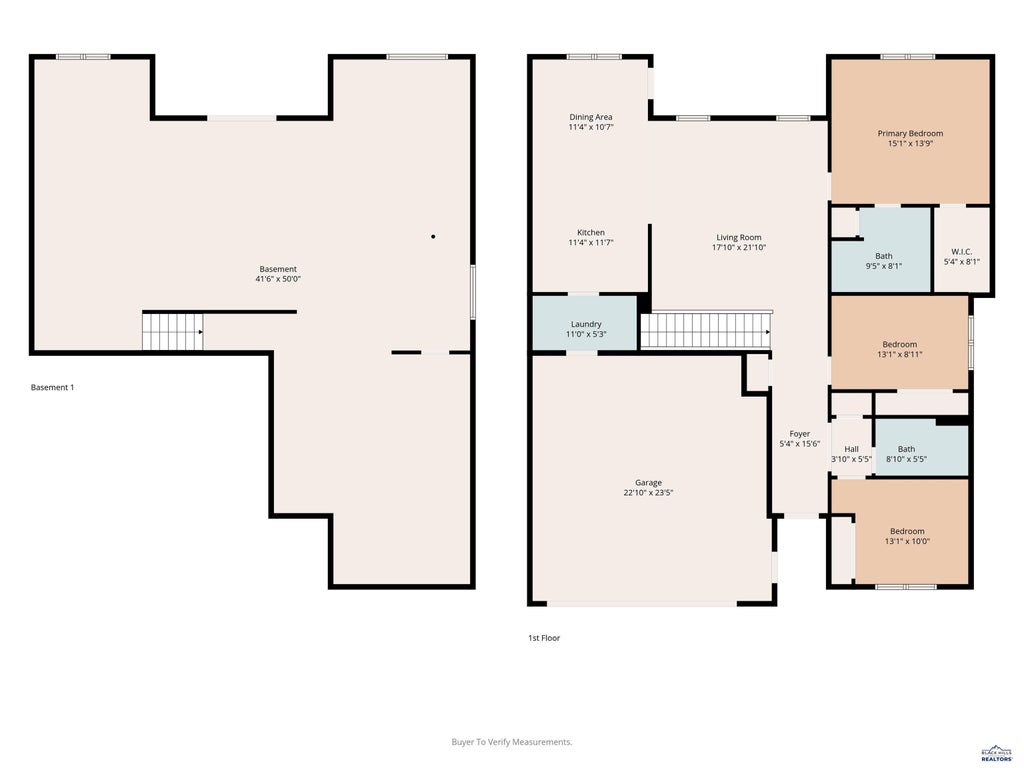
The only thing better than purchasing a townhome is when you can purchase two townhomes side by side. Investors, mulit-generational buyers, rental buyers, or anyone who wants the double opportunity. The townhome next door is also available. This ranch style home offers thoughtful design, quality craftsmanship, and modern comfort from the moment you step inside. The home offers 3 bedrooms and 2 well-appointed bathrooms, with an open-concept main level that brings in great natural light. The layout is designed for easy living. The living room area, a functional and stylish kitchen, and a dining space that flows seamlessly to the outdoors. The walkout basement provides endless possibilities with future expansion, extra bedrooms, a large family room, a home gym, or simply exceptional storage. Whether finished now or later, it adds significant value and flexibility to each home. Outside, you will enjoy the fully landscaped yard giving you a finished, move-in-ready exterior from day one. The exterior design creates a welcoming sense of home the moment you arrive. Opportunties like this don't come around often! Schedule a tour today!
Property Features of 3053 HOEFER AVE, Rapid City, SD 57701
Rapid City
Ranch
Townhouse
2025
PARK HILL SUBD 2
Southeast
.15
Features
| School district: Rapid City |
| Central air |
| Garage |
| Two car garage |
| Attached parking |
| Attached garage |
| Automatic garage door opener |
| Garage spaces: 2 |
| Lot acreage is: 0.15 |
| Subdivision: PARK HILL SUBD 2 |
| Vaulted ceilings |
| Carpet |
| Walk-in closet(s) |
| Composition roof |
| Basement has outside entrance |
| Walkout basement |
| Electric Type: 220 Volts |
| New construction |
| Total square feet: 1584 |
| Living square feet: 1584 |
| Property style: ranch |
| For sale |