


1103 COBALT DR, Rapid City, SD 57701 CONTINGENT


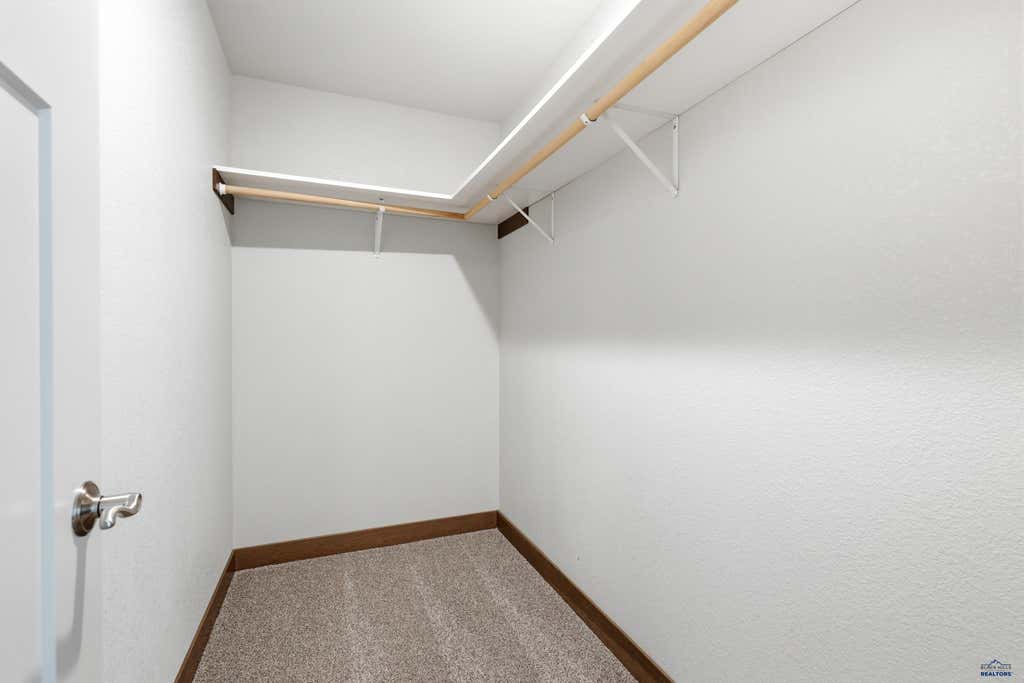
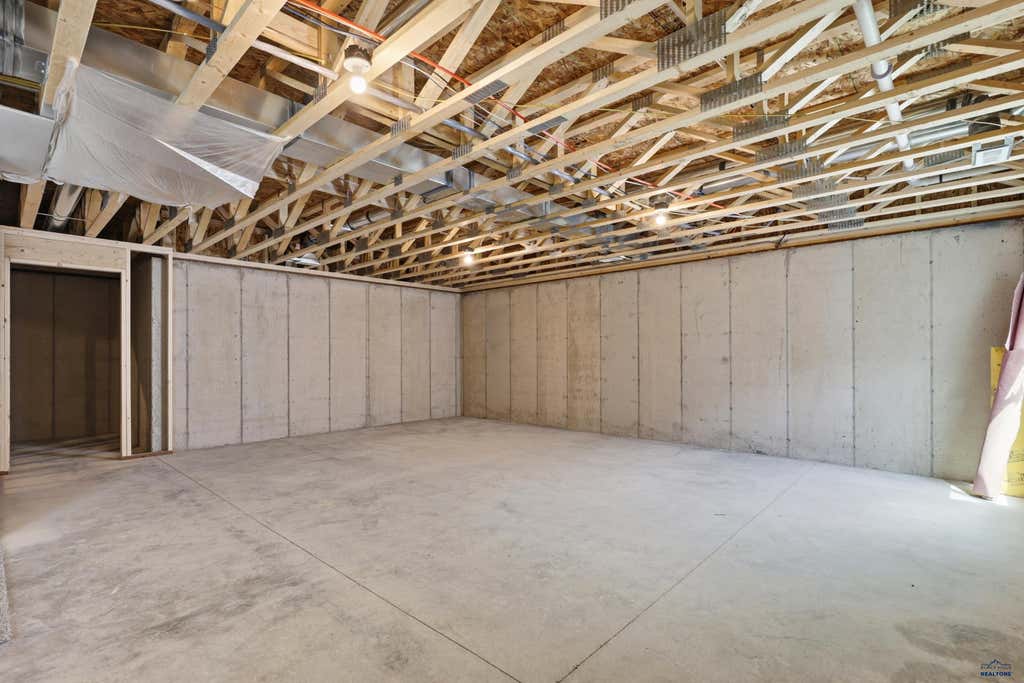
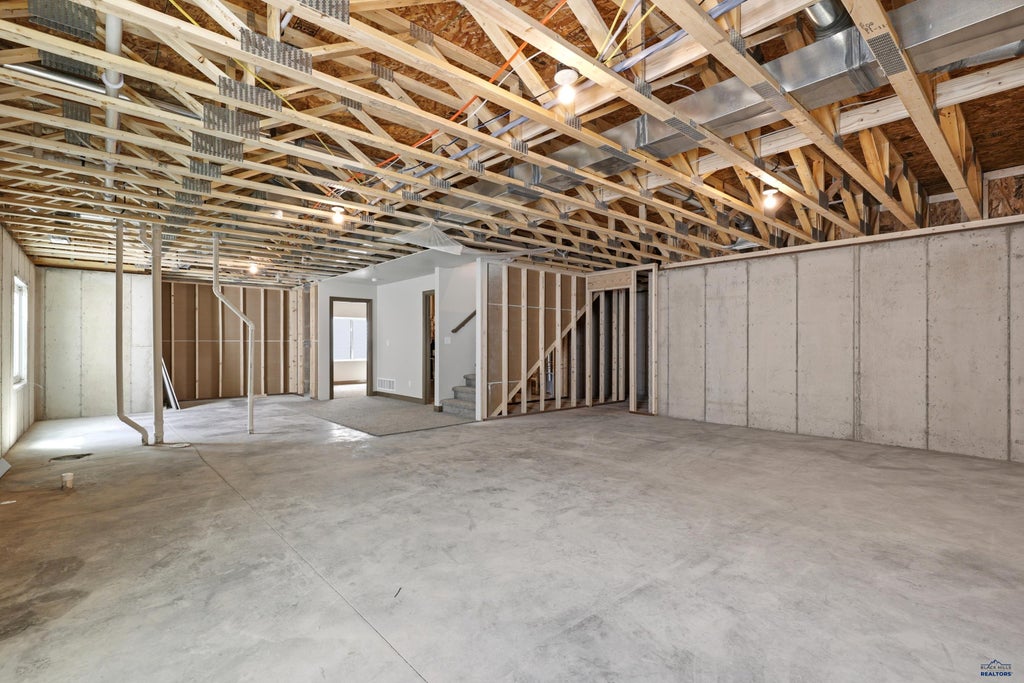
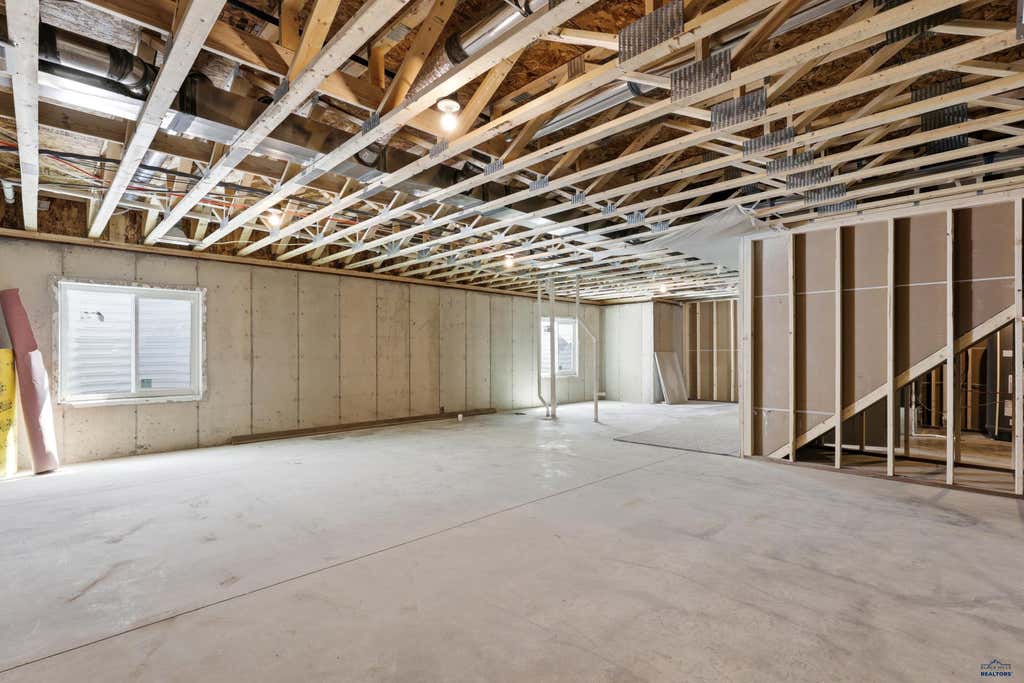
| 3 Beds | 2 Baths | 3 Car Garage | 1,431 Sq Ft |
Description of 1103 COBALT DR, Rapid City, SD 57701
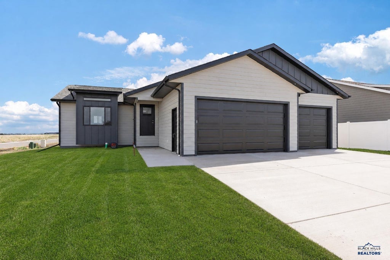
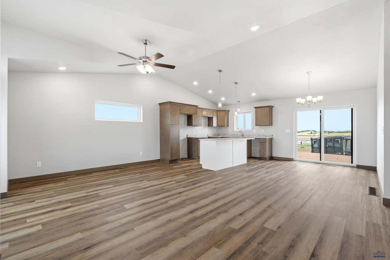
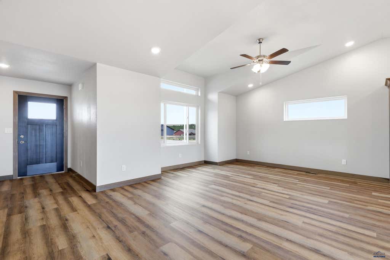
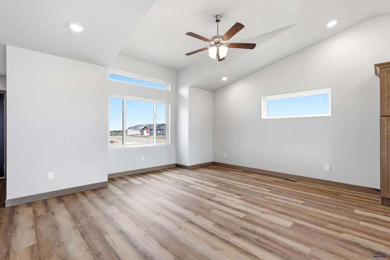
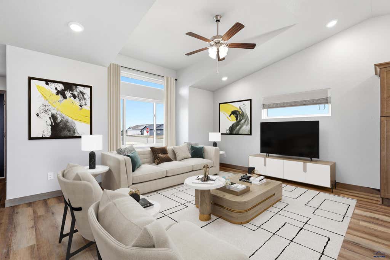
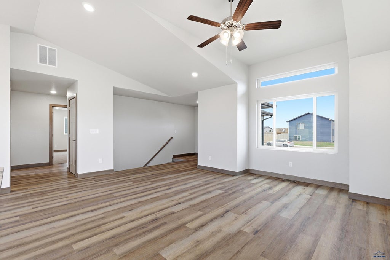
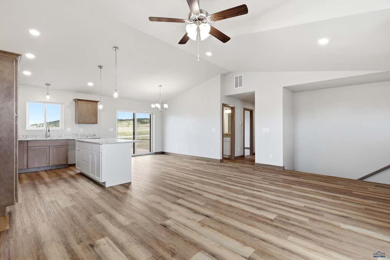
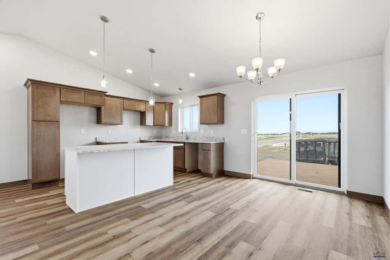
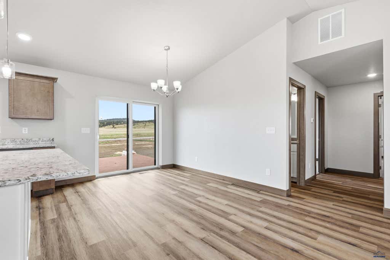
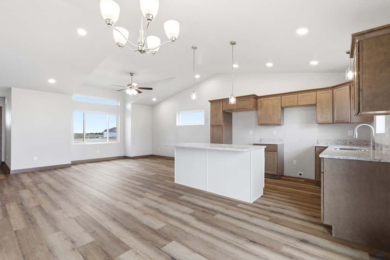
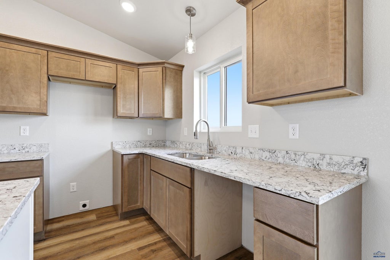
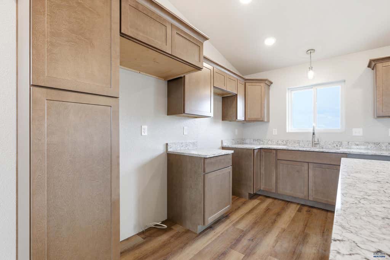
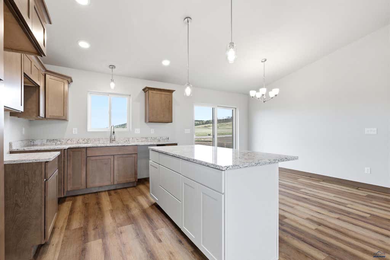
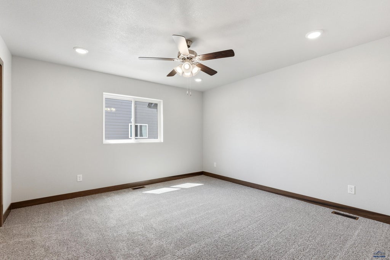
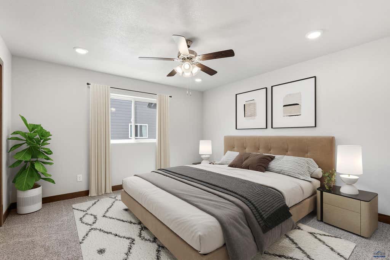
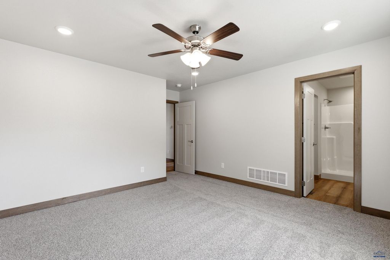
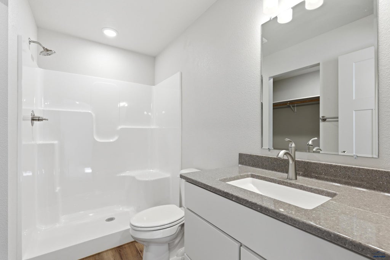
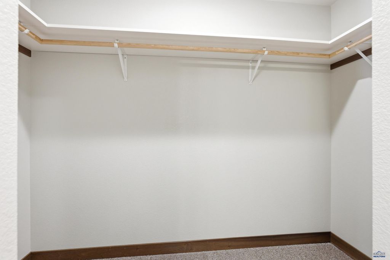
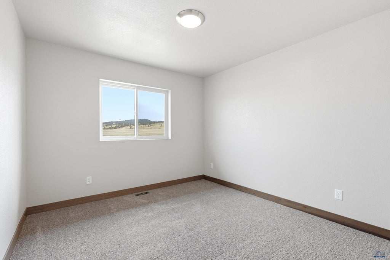
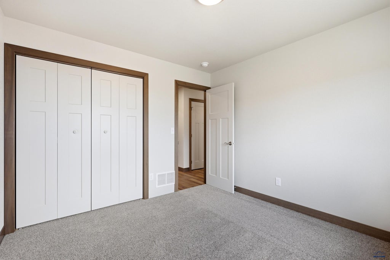
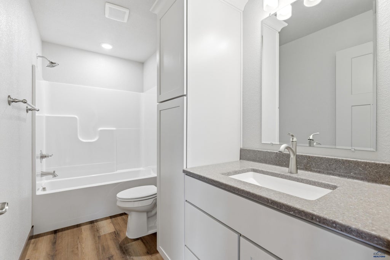
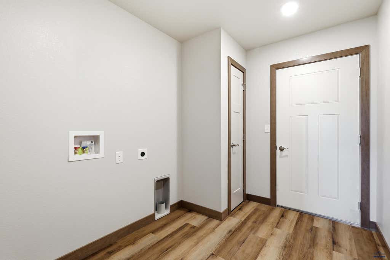
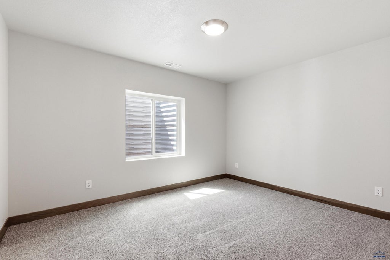
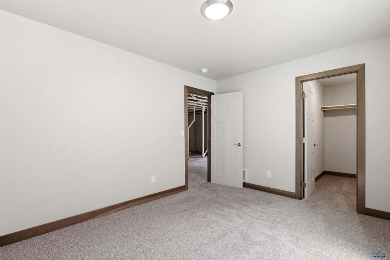
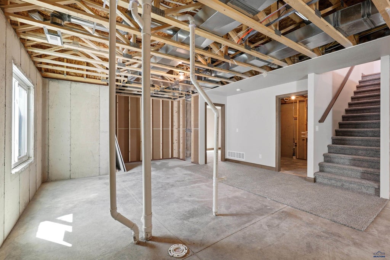
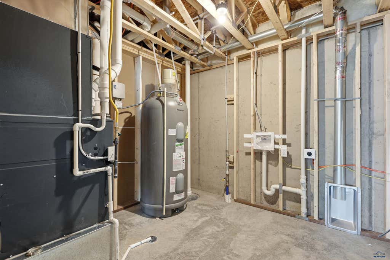
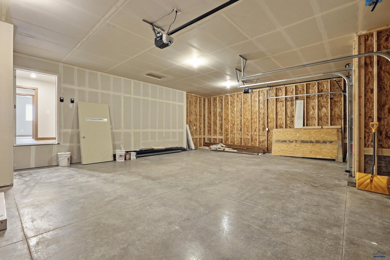
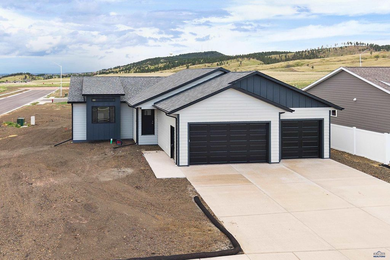
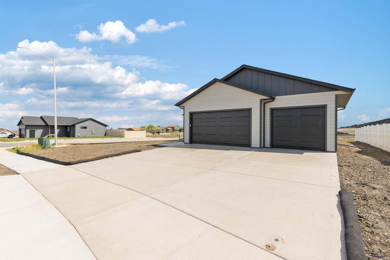
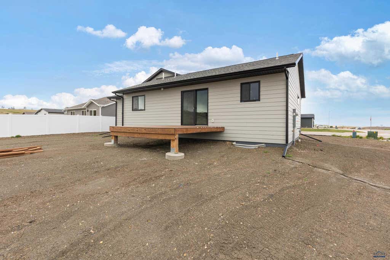
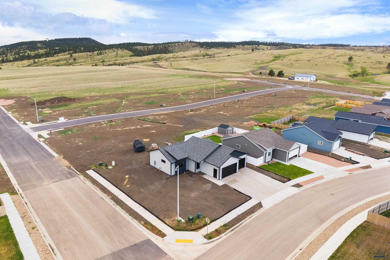
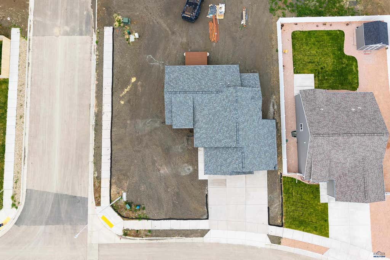
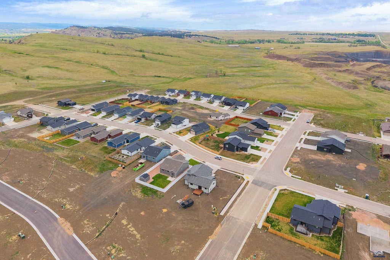
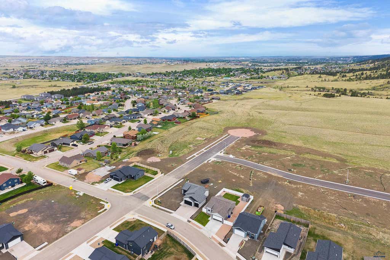
SELLER IS OFFERING A $15,000 BUYER INCENTIVE & 18 MONTH BUILDER WARRANTY!!! Listed by Lorenzo Bell-Thomas, with CENTURY 21 ClearView Realty, (605) 209-1816. This wonderful 2,576 sq. ft., (1,431 sq. ft. finished) split-level home boasts 3 bedrooms, 2 bathrooms, and a 3-car garage. Located on a corner lot in the Auburn Hills Subdivision, this home has Quarry Grey LP Smartside maintenance-free hardboard siding with black trim, 30-Year Class III Asphalt roof shingles, Anderson P50 upgrade windows, and a 12x12 ft., deck. Luxury Vinyl Plank Flooring is in the living room, kitchen, dining area, and bathrooms, and Olympus III Mushroom colored carpeting in the bedrooms (& family room if finished). The kitchen features Legend Cabinets with soft-close doors & drawers, stainless steel double sink with sprayer, over-the-range microwave, and built-in dishwasher. Additional features include quartz countertops, main floor laundry, an 85-gal hot water heater, a 95% efficient gas furnace, a central air conditioner, blown-in R-34 insulation, and a sump pit.
Property Features of 1103 COBALT DR, Rapid City, SD 57701
Rapid City
Split Foyer
Single Family Residence
2026
AUBURN HILLS
North
.21
Features
| School district: Rapid City |
| Central air |
| Forced air heat |
| Garage |
| Three car garage |
| Attached parking |
| Attached garage |
| Automatic garage door opener |
| Garage spaces: 3 |
| Frame exterior |
| Lot acreage is: 0.21 |
| Level lot |
| Subdivision: AUBURN HILLS |
| Vaulted ceilings |
| Carpet |
| Walk-in closet(s) |
| Composition roof |
| Electric Type: 220 Volts |
| Total square feet: 1431 |
| Living square feet: 1431 |
| For sale |