


150 ISAAC ST, Rapid City, SD 57703












| 5 Beds | 3 Baths | 3 Car Garage | 2,333 Sq Ft |
Description of 150 ISAAC ST, Rapid City, SD 57703
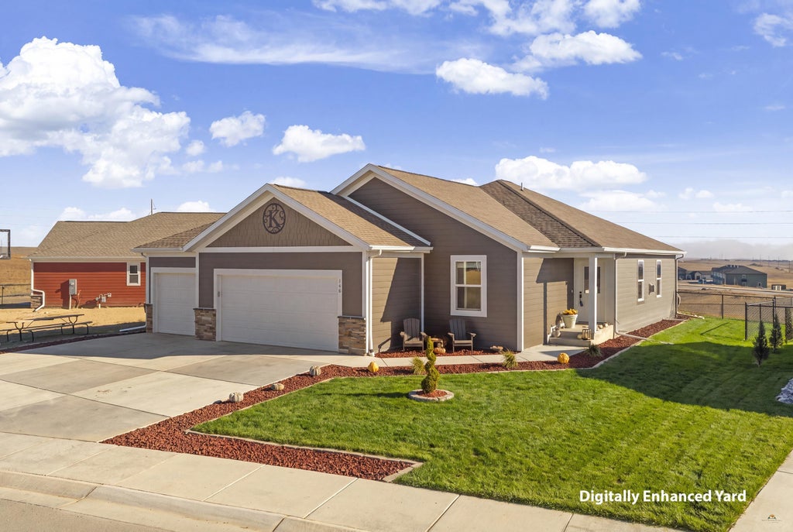
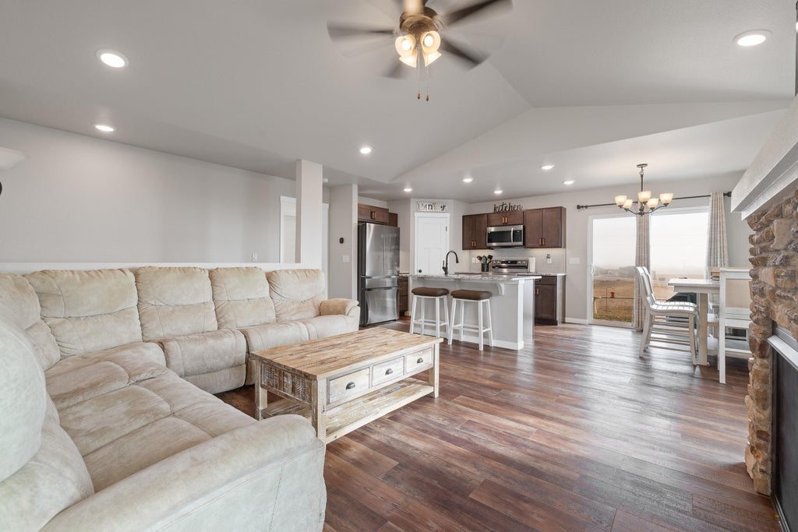
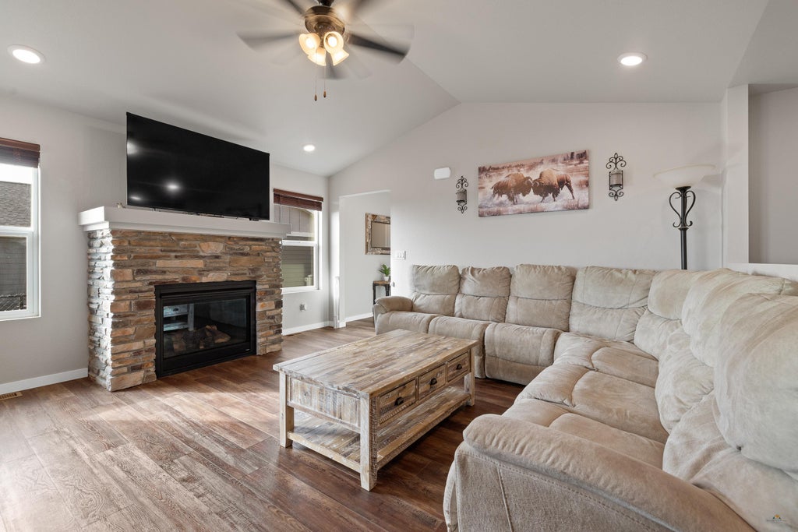
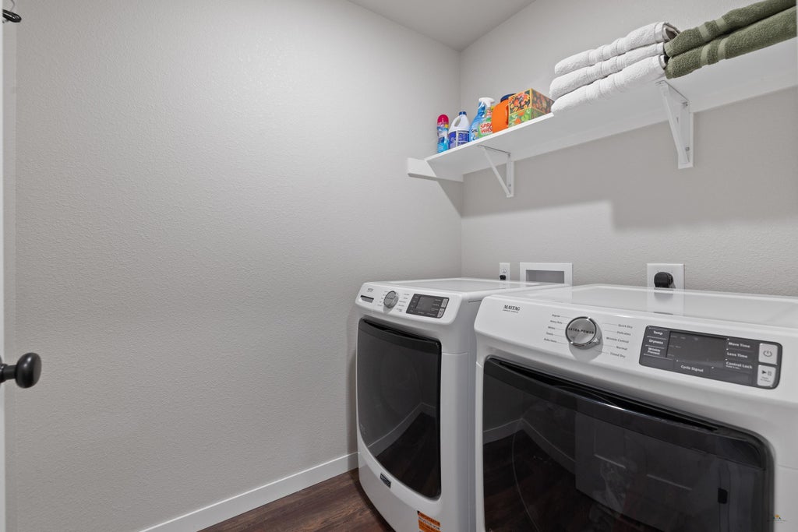
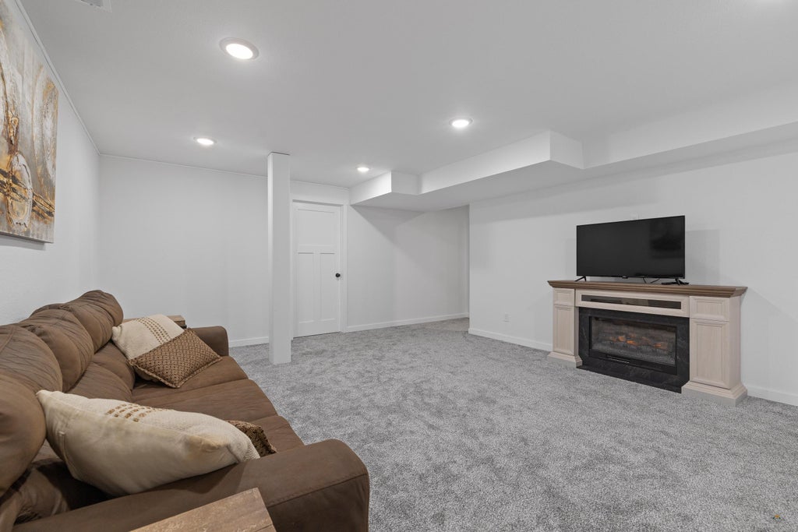
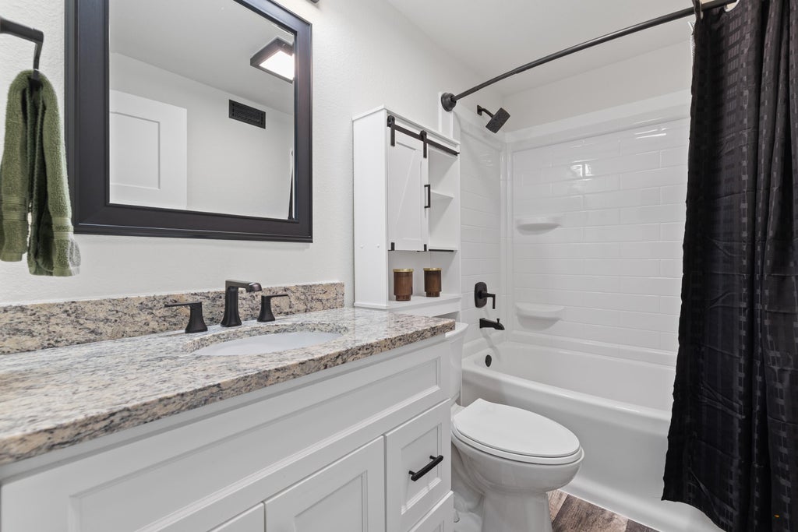
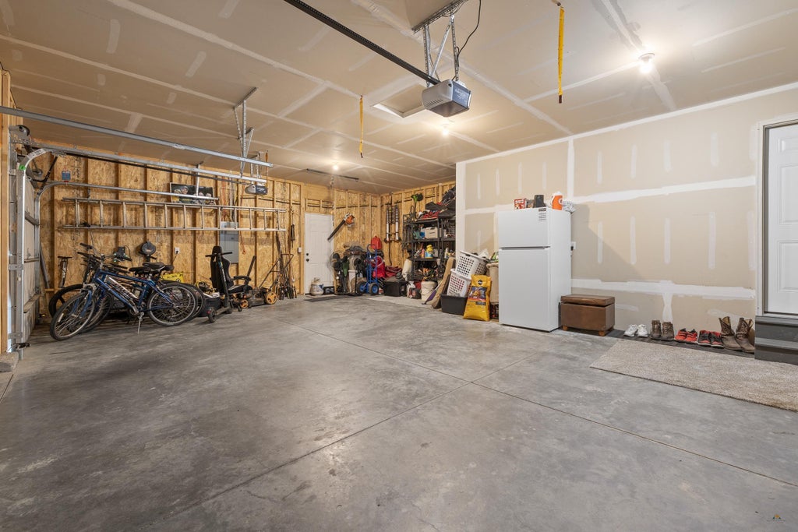
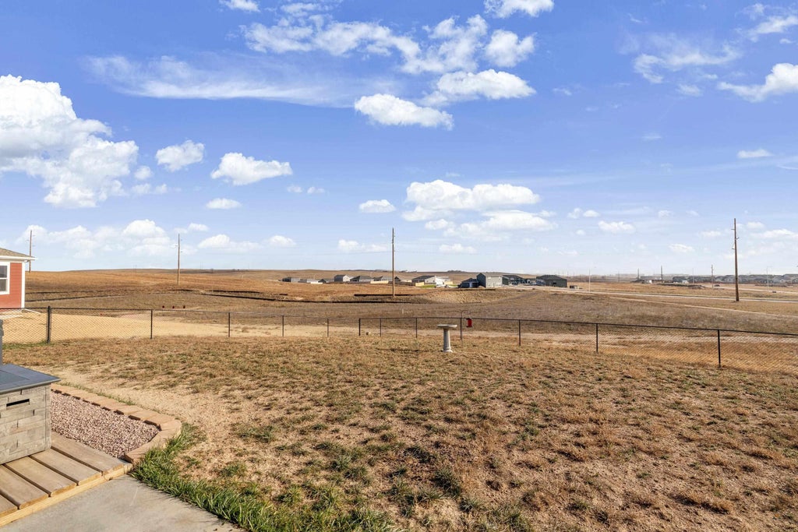
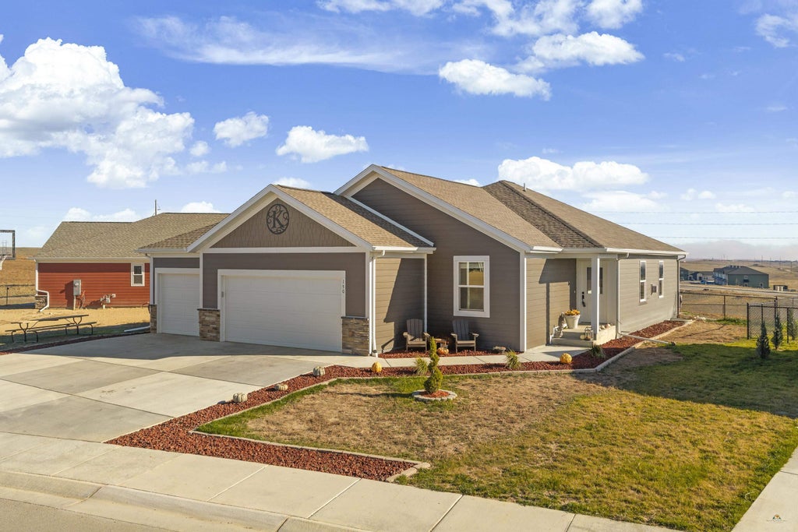
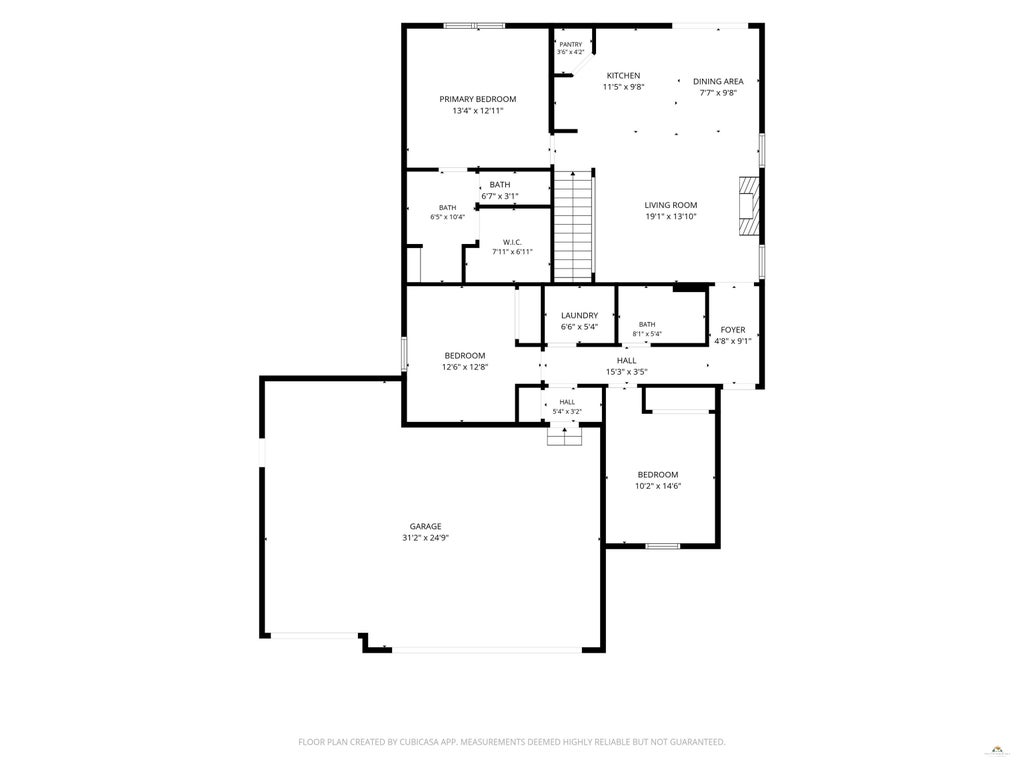
Listed by Shauna Sheets, KWBH, 605-545-5430. Built NEW in 2025, this beautiful ranch-style home with a recently finished basement is located in the desirable Shepherd Hills subdivision of Rapid City and is ready to welcome its next owners! Featuring the popular Sylvan plan, this spacious home now offers five bedrooms, three bathrooms, and a three-car garage. The open-concept main level features vaulted ceilings and a sun-kissed layout, with the living room flowing directly into the kitchen and dining areas, making entertaining a breeze. The kitchen spans the back wall of the home and offers shaker-style cabinetry, granite countertops, Samsung stainless steel appliances, a walk-in corner pantry, and a center island with bar seating. The main-floor primary suite includes a private bathroom with a custom tile walk-in shower, two vanities, and a walk-in closet. Two additional bedrooms, a full guest bathroom, and a main-floor laundry room complete this level. The fully finished basement adds valuable living space, with a comfortable family room, two bedrooms with egress windows and walk-in closets, the home’s third full bathroom, and two large storage rooms. Outside, the fully fenced backyard has a concrete patio with room to relax or entertain. Out front, tasteful landscaping includes concrete edging, rock accents, and annual plants and shrubs. Quality mechanics for peace of mind include a Proline water heater, a Rheem furnace, and a radon system already in place. Schedule your showing today!
Property Features of 150 ISAAC ST, Rapid City, SD 57703
Rapid City
Ranch
Single Family Residence
2025
SHEPHERD HILLS SOUTH SUBD
Northeast
.25
1
Features
| School district: Rapid City |
| Oven |
| Electric oven |
| Microwave oven |
| Refrigerator |
| Central air |
| Forced air heat |
| Garage |
| Three car garage |
| Attached parking |
| Attached garage |
| Automatic garage door opener |
| Garage spaces: 3 |
| Frame exterior |
| Lot acreage is: 0.25 |
| Corner lot |
| Lot has chain fencing |
| Subdivision: SHEPHERD HILLS SOUTH SUBD |
| Breakfast bar |
| Vaulted ceilings |
| Carpet |
| Window coverings |
| Walk-in closet(s) |
| Composition roof |
| Electric Type: 220 Volts |
| Total square feet: 2333 |
| Living square feet: 2333 |
| Property style: ranch |
| For sale |
Rooms & Dimensions
| Laundry room on main floor |