


9954 W HWY 44, Rapid City, SD 57702
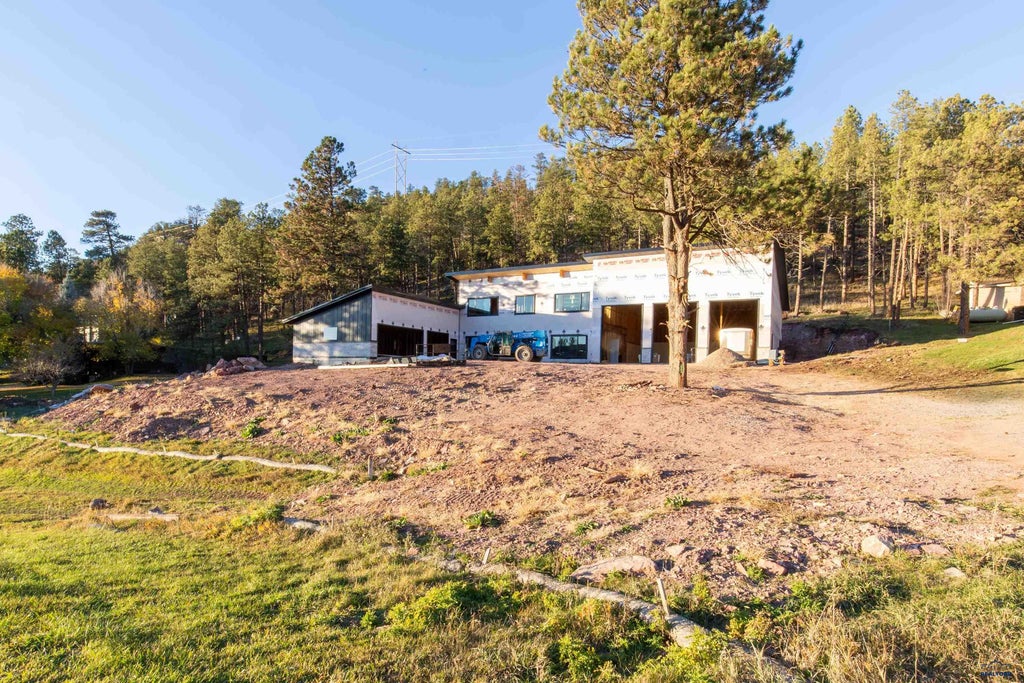
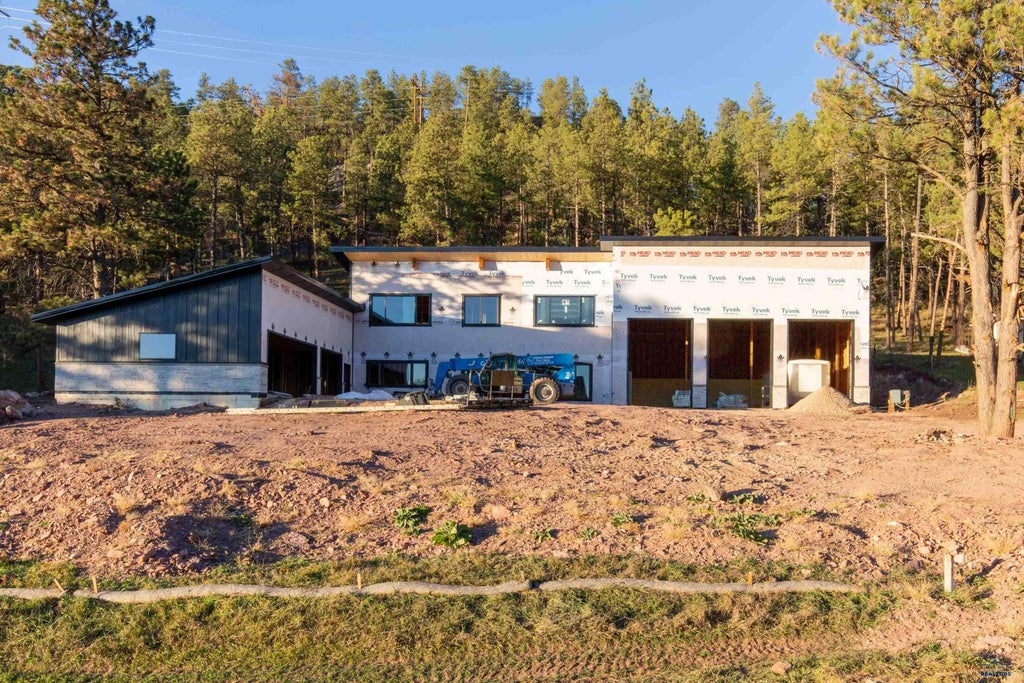
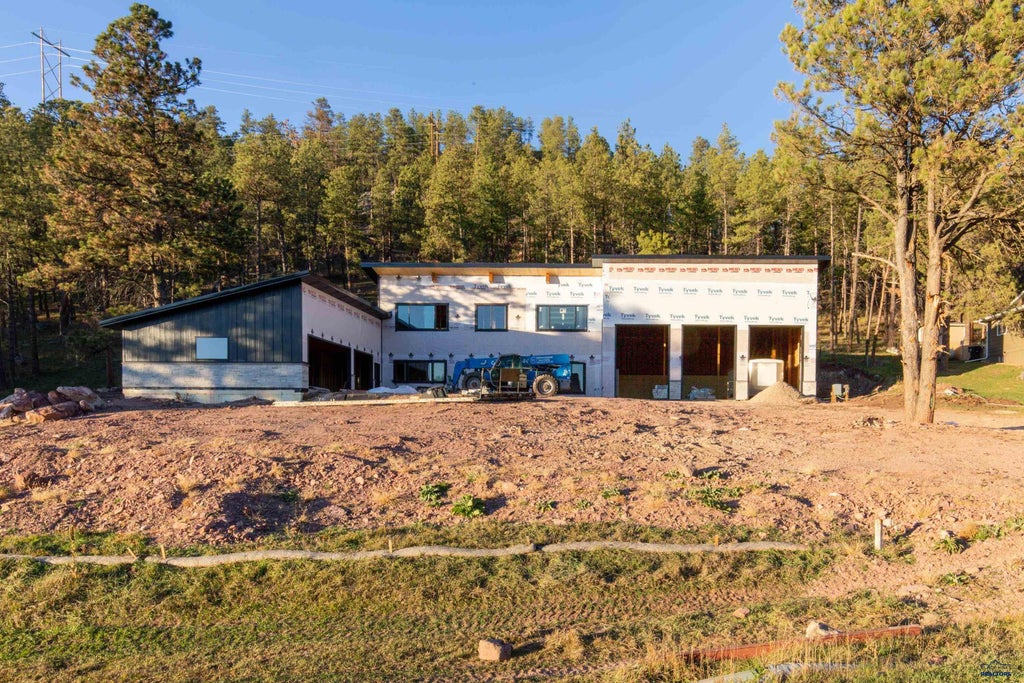
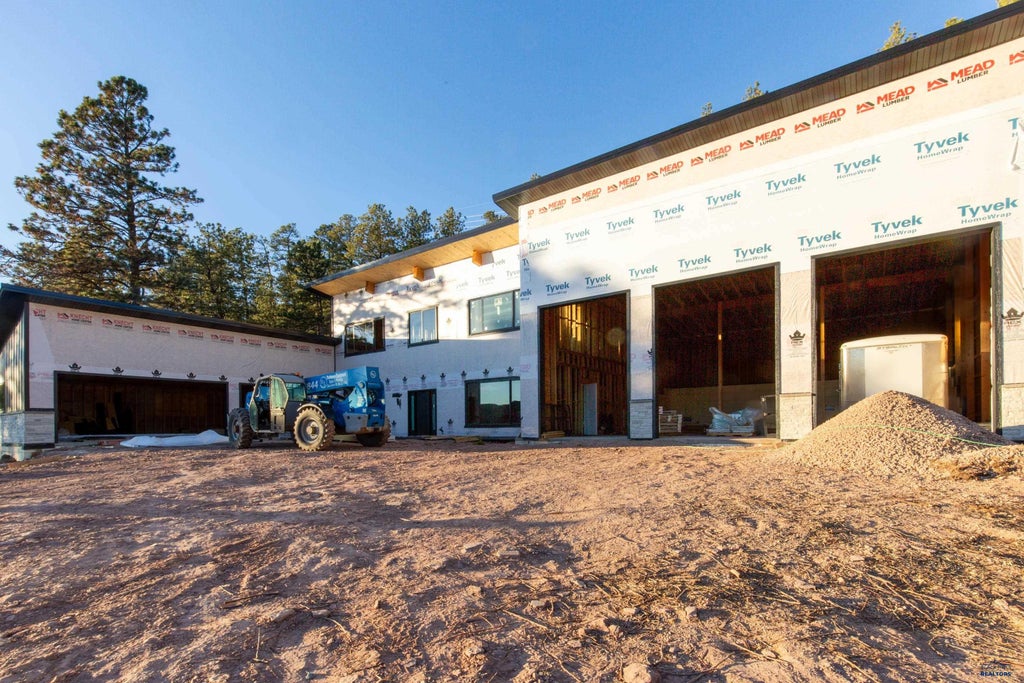
| 4 Beds | 2.5 Baths | 4 Car Garage | 2,808 Sq Ft |
Description of 9954 W HWY 44, Rapid City, SD 57702
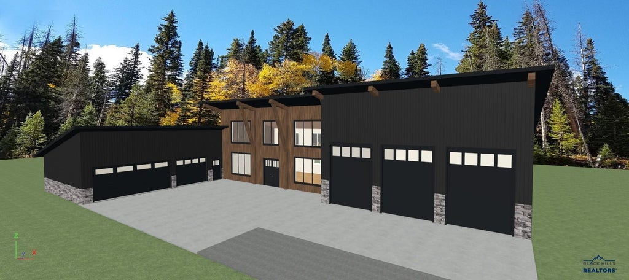
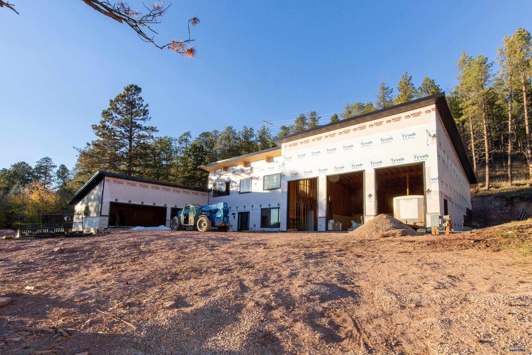
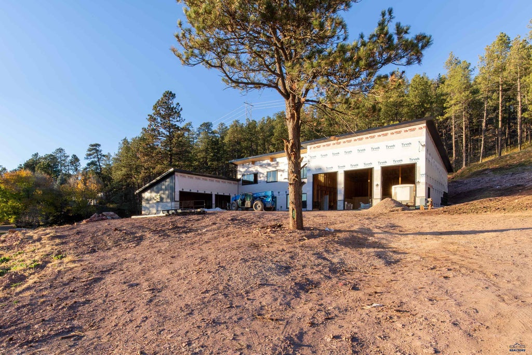
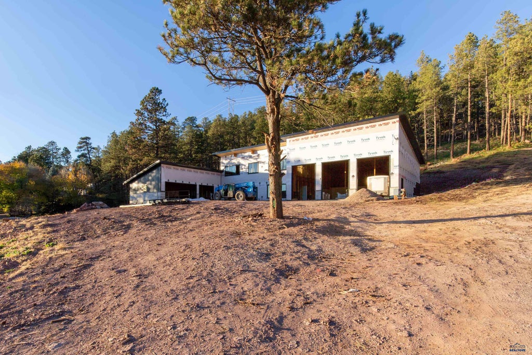
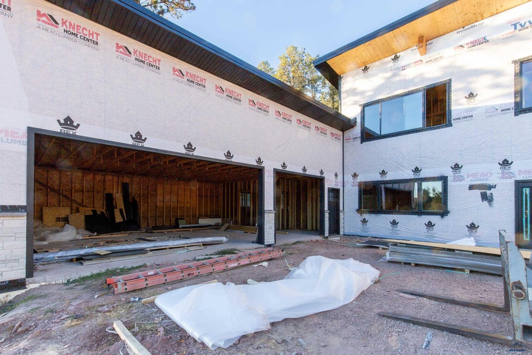
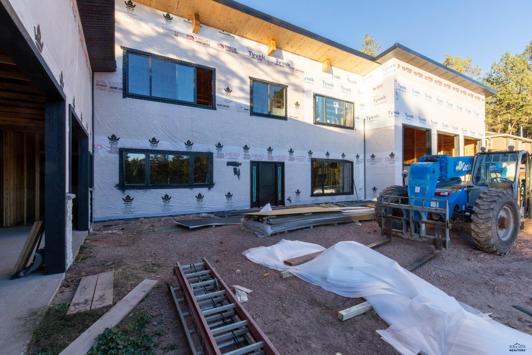
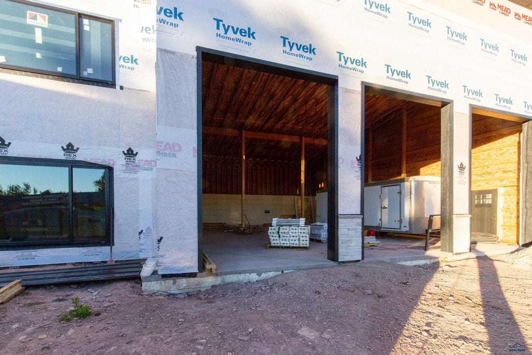
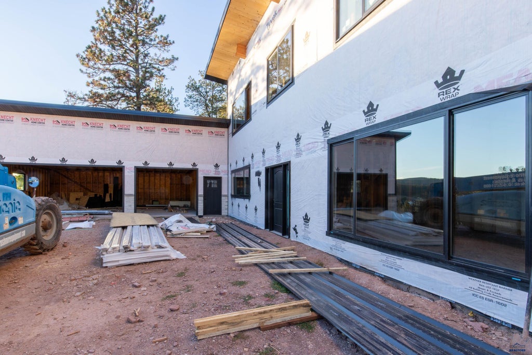
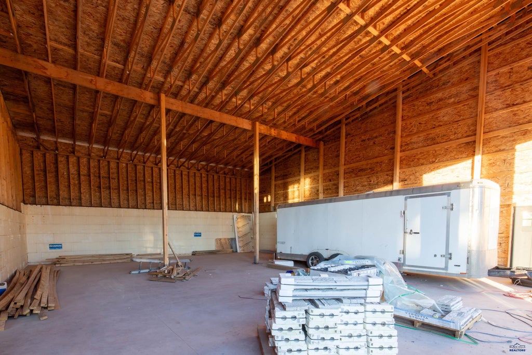
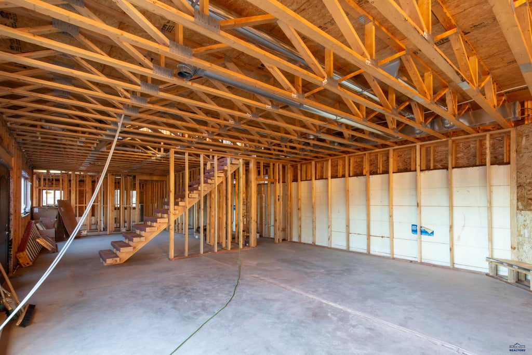
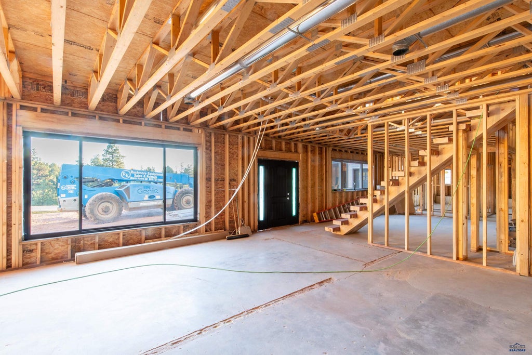
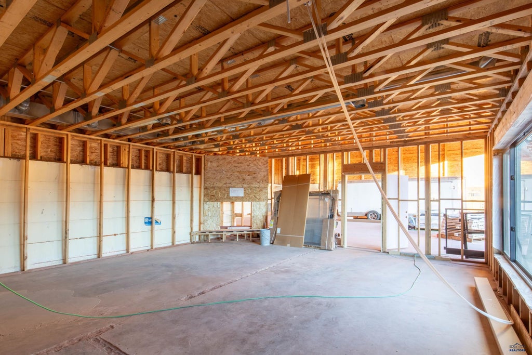
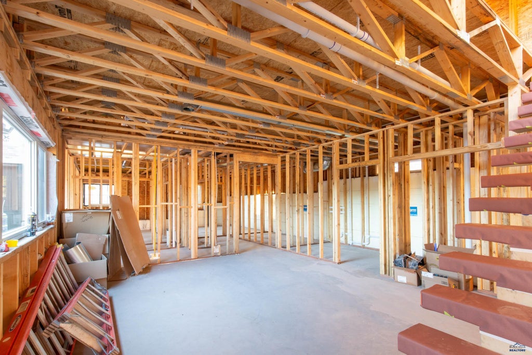
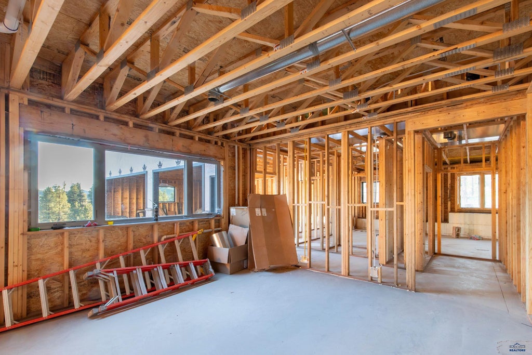
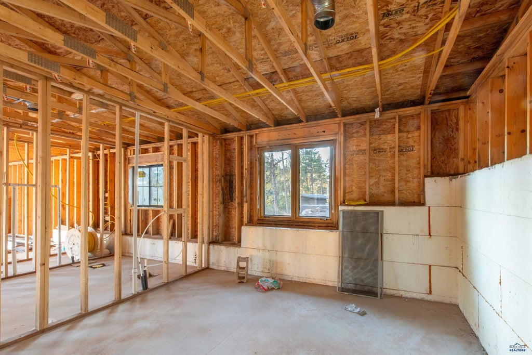
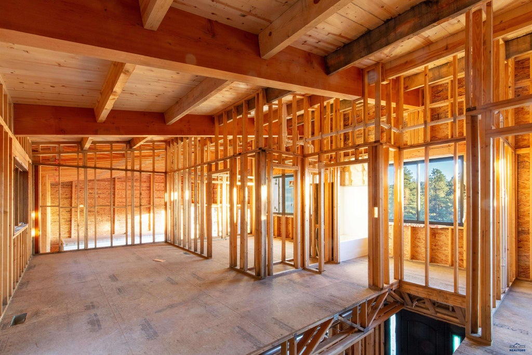
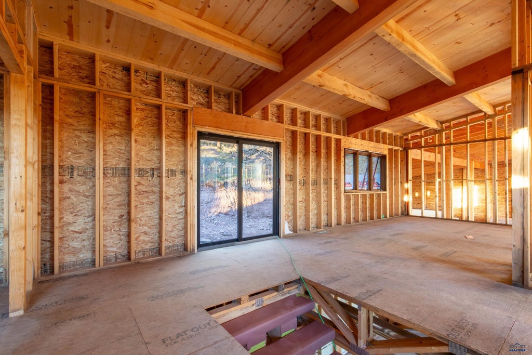
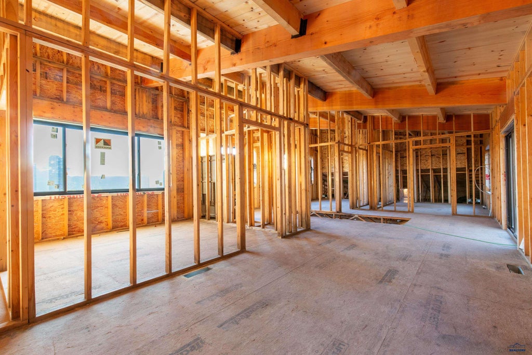
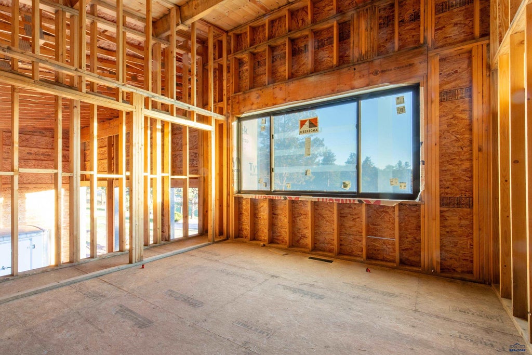
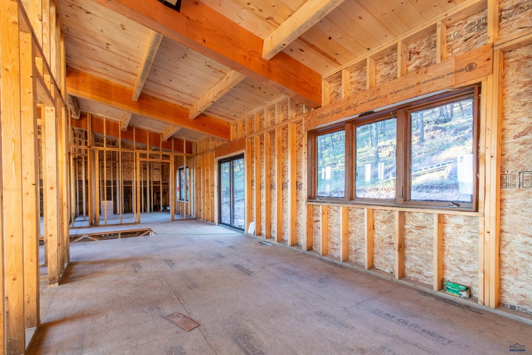
Listed by TJ Wojtanowicz at Black Hills Realty 605-863-1920. Incredible new construction property located at 9954 W Highway 44, situated on 1.93 wooded acres in the beautiful Black Hills! This one-of-a-kind property offers 2,808 finished square feet, 4 bedrooms, 2.5 bathrooms, and an extraordinary garage and shop setup that is truly a dream for car enthusiasts, hobbyists, or anyone needing room for recreational vehicles, boats, and toys! The impressive 40x48 shop features 16-foot sidewalls and three oversized 10x14 garage doors, providing exceptional clearance for large vehicles, RVs, equipment, and storage. Complementing the shop is an additional 26x38 attached garage, offering nearly 2,900 square feet of combined garage and shop space! The home showcases a stunning modern design with black metal roofing, dark siding, natural wood accents, and large windows that bring the beautiful wooded surroundings indoors. The thoughtfully designed main level features an open-concept kitchen, dining, and living area, spacious primary suite with walk-in closet and luxurious wet room, convenient mudroom, and pantry. Upstairs offers three additional bedrooms, a full bathroom, and a spacious second living area, providing plenty of room for family and guests. Additional highlights include quartz/granite countertops, central air conditioning, propane forced-air heat, and outdoor deck space to enjoy the peaceful setting. Located just minutes from Rapid City while offering the privacy and beauty of the Black Hills, this exceptional property combines modern living with unmatched garage and shop space. A rare opportunity to own a brand-new home designed for both comfortable living and an incredible lifestyle!
Property Features of 9954 W HWY 44, Rapid City, SD 57702
Rapid City
Two Story
Single Family Residence
2026
DEER PARK SUBD
Rimrock
1.93
Features
| School district: Rapid City |
| Oven |
| Electric oven |
| Refrigerator |
| Central air |
| Forced air heat |
| Propane heat |
| Garage |
| Attached parking |
| Attached garage |
| Automatic garage door opener |
| Garage spaces: 4 |
| Frame exterior |
| Lot acreage is: 1.93 |
| Golf course view |
| Lot has rolling hills |
| Subdivision: DEER PARK SUBD |
| Breakfast bar |
| Carpet |
| Laminate flooring |
| Walk-in closet(s) |
| Metal roof |
| Slab basement |
| Electric Type: 220 Volts |
| Total square feet: 2808 |
| Living square feet: 2808 |
| For sale |